
Views - Adult 55+
Address
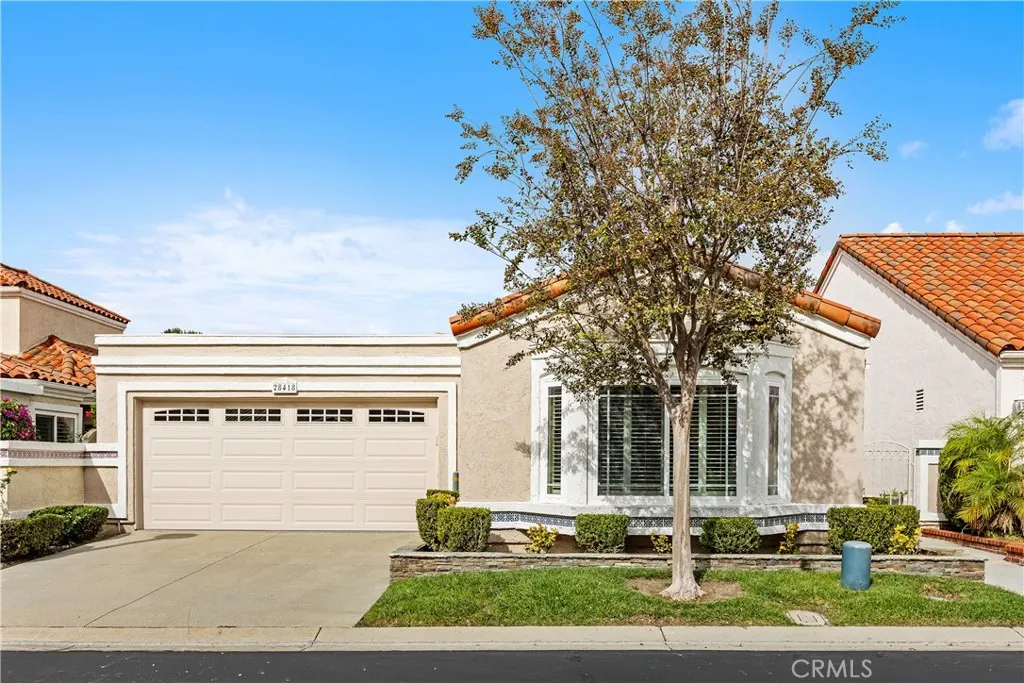
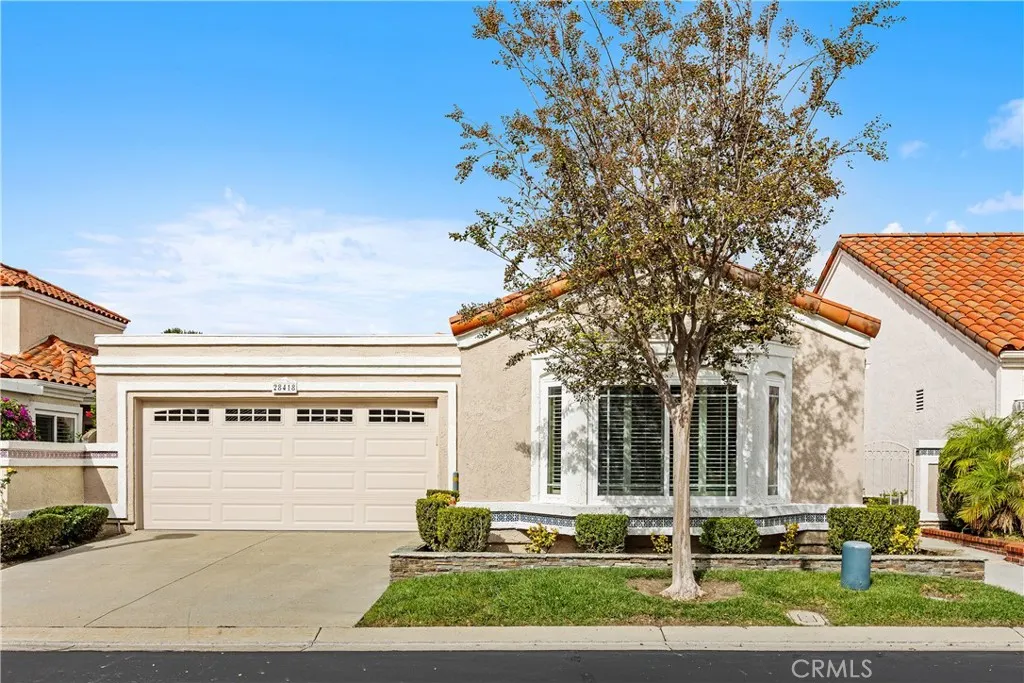
28418 Buena Vista, Mission Viejo, CA
Price
$ 924,000
Property Attributes
- MLS#OC26234692
- TypeSingle Family
- Listing Status Active
- CountyOrange
- CityMission Viejo
- Area Mission Viejo Central
- NeighborhoodCasta Del Sol - Carmel (CR)
- Zip92692
- Style
- Year Built1985
- Price$ 924,000
- Bedrooms2
- Full Bathrooms2
- Half Bathrooms0
- Sqr Footage1500
- Lot Size0.0798 Acres
Data Source:
California Regional MLS (CRMLS)
Property Description
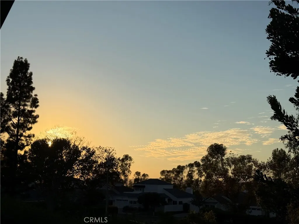
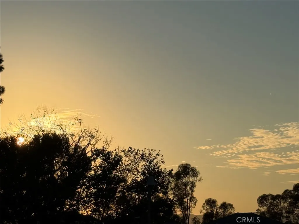
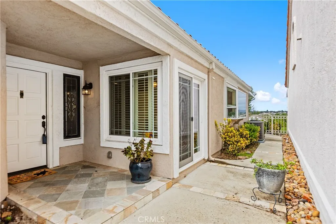
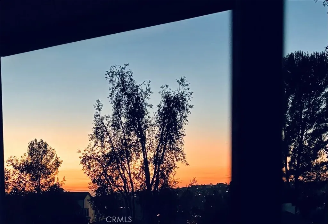
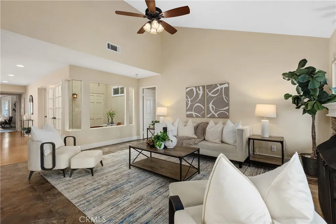
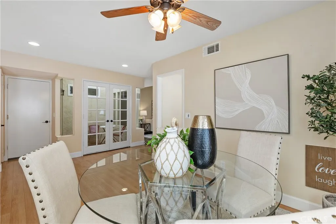
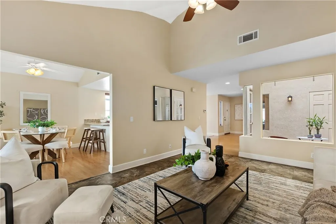
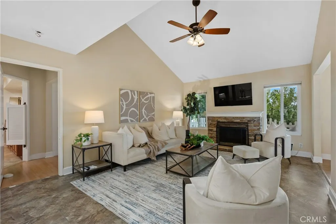
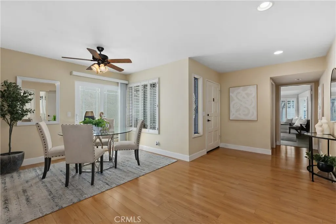
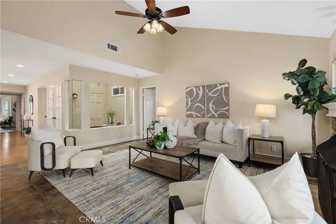
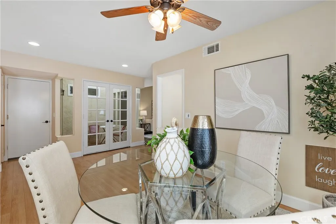
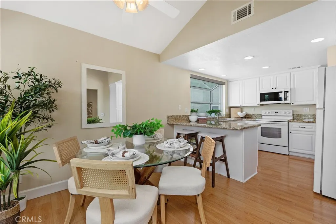
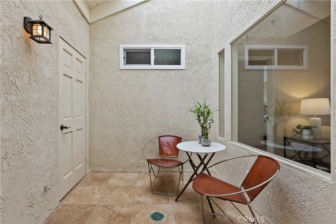
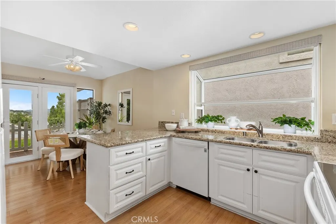
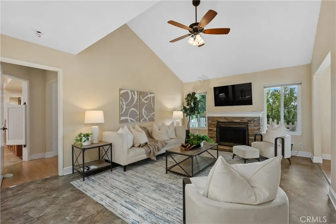
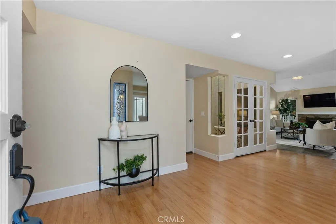
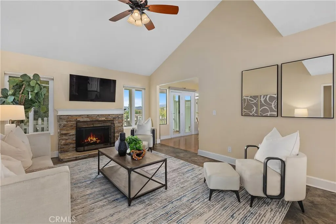
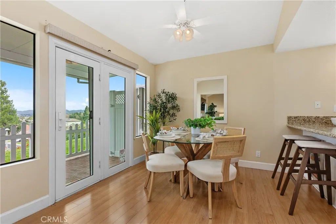
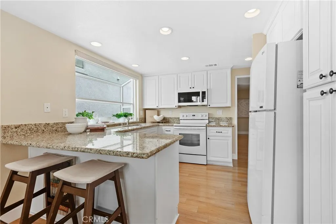
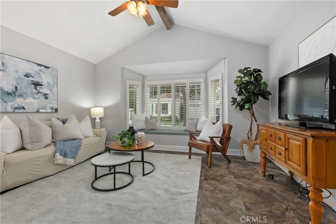
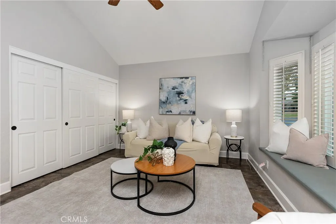
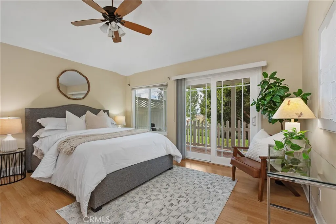
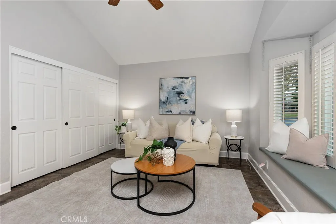
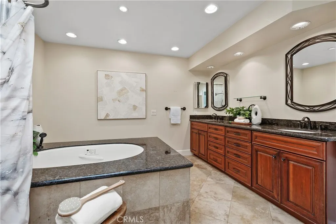
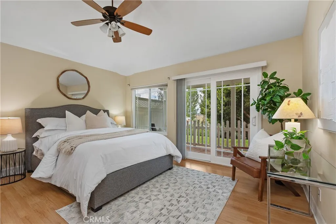
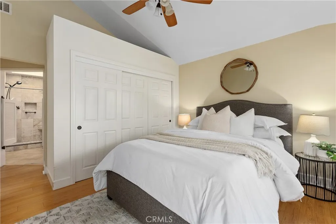
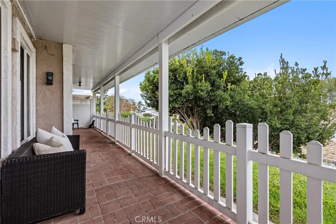
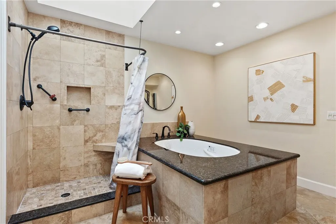
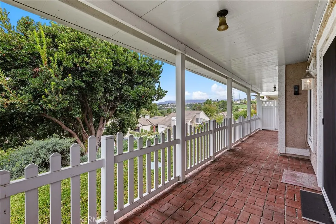
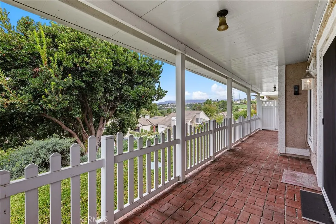
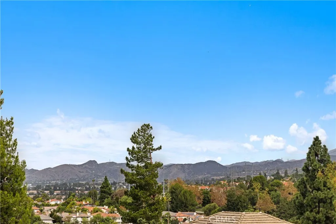
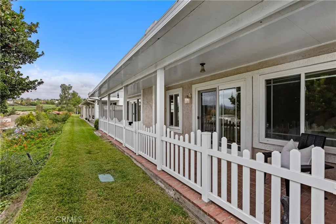
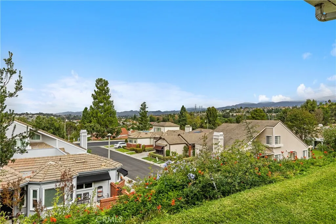
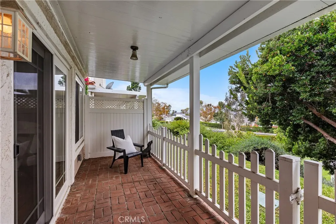
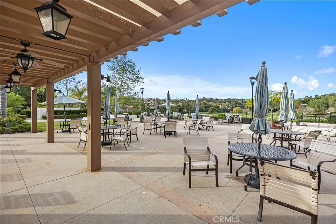
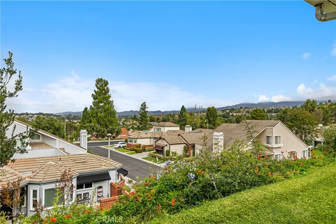
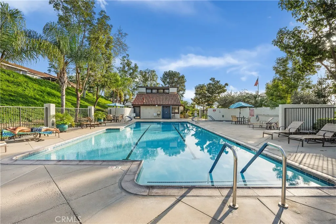
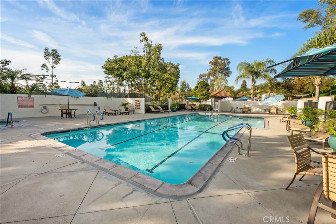
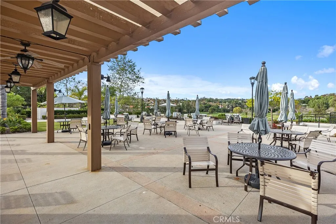
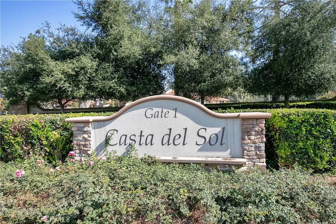
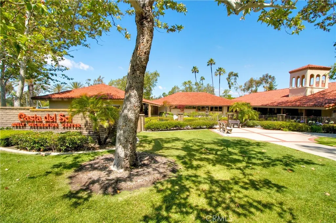
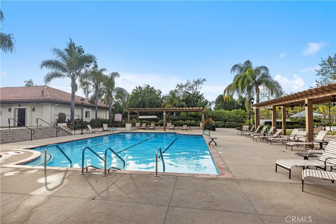
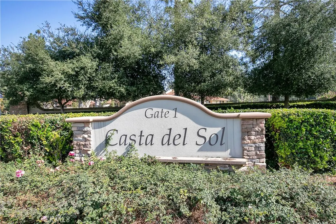
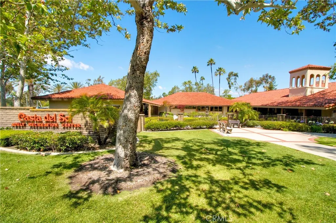
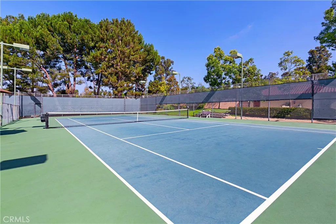
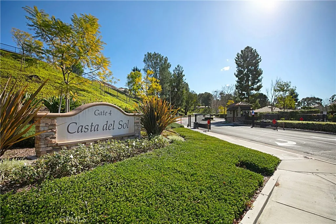
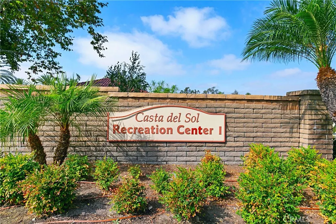
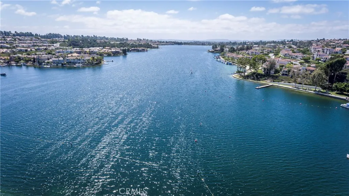
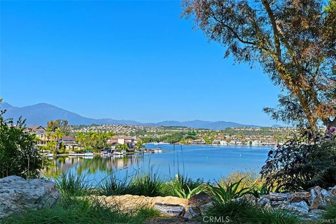
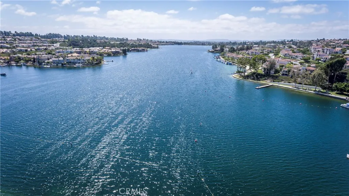
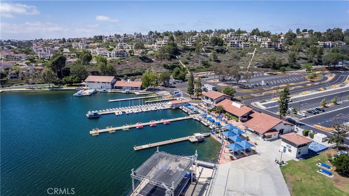
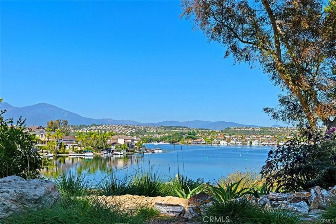
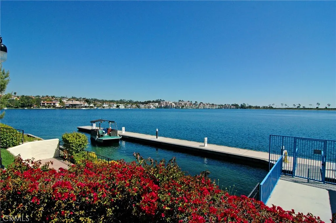
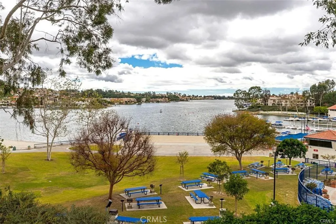
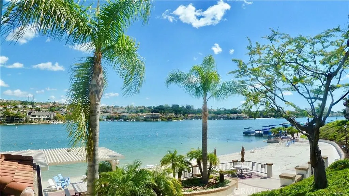
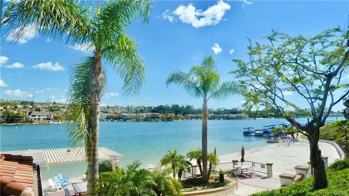
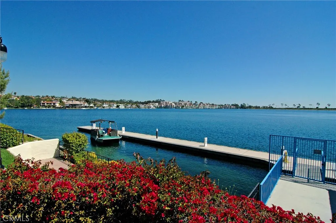
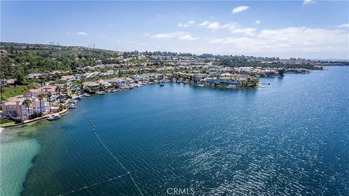
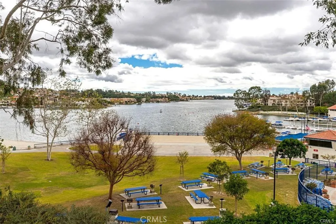
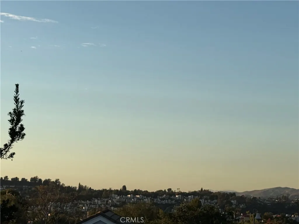
Where breathtaking vistas, a premier location, and absolute serenity converge, your ultimate sanctuary awaits. Perched on one of the highest crests within the prestigious, tree-lined hills of the Casta Del Sol community, this immaculate 1,500-square-foot residence commands a life lived above the ordinary. Wake up to the sensation of the world at your feet, surrounded by jaw-dropping, panoramic views that paint the horizon from dawn until dusk, shifting seamlessly from sweeping mountain ridges to a glittering city lights. Tucked away at the end of a peaceful, private cul-de-sac, the home's masterfully designed layout maximizes every inch of space. At its heart lies an ingenious enclosed atrium—with great natural light a haven perfect for a creative studio, or quiet retreat. The culinary kitchen boasting sleek customized cabinetry, high-end appliances, and rich, polished granite countertops that turn everyday meal preparation into a genuine joy, while overlooking the views through the beautiful windows. The interior flows effortlessly into a radiant living room, where a cozy fireplace invites you to unwind. Retreat to the primary suite, a private oasis with renovated en-suite bathroom, complete with a deep Jacuzzi soaking tub, a standalone shower, and dual vanities. Guests are treated with equal luxury in a generous secondary bedroom, serviced by a beautifully updated guest bath. No element of comfort or efficiency has been spared, featuring newer dual-pane windows, smooth sliding doors, a top-tier HVAC system, newer water heater and rain gutters. Outdoor living reaches new heights on fully covered back patio. Stretching the entire length of the home, it transforms the backyard into your own private viewing deck for spectacular California sunsets. Sprawling across 484 acres of resort-style landscape, this premier 55+ enclave offers an unparalleled, active lifestyle. Indulge in elite amenities across two sprawling recreation centers, featuring pickleball, tennis, sparkling swimming pools, a rejuvenating hot tub, lawn bowling, a fitness gym, and a vibrant social clubhouse. Best of all, the HOA gracefully handles front yard maintenance, trash, and exterior painting so you can spend your days exploring. you can also enjoy elite access to Lake Mission Viejo for sun-drenched beach days, fishing, boating, and unforgettable summer concerts under the stars. Don’t just buy a house—claim your own slice of paradise.
| Price History | |
|---|---|
| 10/31/2026 | Listed $924,000 |
General Features
| Living Area | 1500 |
|---|---|
| Sewer | Public Sewer |
| Heating | Central |
| Cooling | Central Air |
| Possession | Close Of Escrow |
| Roof | Tile |
| Appliances | Dishwasher,Electric Range,Disposal,Gas Water Heater,Refrigerator,Water Heater |
| HOA Fee | 590 |
| Garage Spaces | 2 |
| Patio/Porch Features | Rear Porch,Covered,Porch |
| Pool Features | Heated,Association |
| Security Features | Gated with Guard,Gated Community,Gated with Attendant,24 Hour Security |
| Year Built | 1985 |
| View | City Lights,Hills,Mountain(s) |
| Stories Count | 1 |
| Levels | One |
| Property Subtype | Single Family Residence |
| Community Features | Sidewalks,Gated |
| HOA Fee 2 | 29 |
| Assoc Fee Paid Per | Monthly |
| County | Orange |
| New Construction | false |
| Property Type | Residential |
| Association Amenities | Billiard Room,Clubhouse,Sport Court,Picnic Area,Paddle Tennis,Pickleball,Pool,Guard,Sauna,Spa/Hot Tub,Security,Tennis Court(s),Trash |
| HOA | true |
| Attached Garage | true |
| Subdivision Name | Casta Del Sol - Carmel (CR) |
| Garage Y/N | true |
| Full Baths | 2 |
| Special Listing Conditions | Trust |
| Status | Active |
| Directions | From Alicia parkway go to Calle Azorine |
| City | Mission Viejo |
| Disclosures | Covenants/Restrictions Disclosure,HOA Disclosure |
| Association Name | Casta Del Sol |
| Entry Location | street |
| Senior Community Y/N | true |
| High School District | Capistrano Unified |
| Number Of Units Total | 1927 |
| MLS Area | MC - Mission Viejo Central |
| Lot Size Units | Square Feet |
| Lot Size Square Feet | 3478 |
| Listing Terms | Cash,Cash to New Loan |
| Spa Features | Association,Heated |
| HOA Fee 2 Frequency | Monthly |
| Property Attached Y/N | true |
| Land Lease Y/N | false |
| Additional Parcels Y/N | false |
| Lease Considered Y/N | false |
| Structure Type | House |
| AssociationName2 | Lake Mission Viejo |
| Living Area Units | Square Feet |
| Standard Status | Active |
| Occupancy Type | Vacant |
| Year Built Source | Assessor |
| Tax Lot | 35 |
| Virtual Tour | https://tours.previewfirst.com/pw/163372 |
| Property Sub Type Additional | Single Family Residence |
| PostalCity | MISSION VIEJO |
Interior Features
| Interior Amenities | Breakfast Bar,Breakfast Area,Ceiling Fan(s),Separate/Formal Dining Room,Open Floorplan,All Bedrooms Down |
|---|---|
| Fireplace Features | Gas,Living Room |
| Total Stories | 1 |
| Common Walls | 1 Common Wall |
| Air Conditioning Y/N | true |
| Heating Y/N | true |
| Window Features | Double Pane Windows,Garden Window(s) |
| Fireplace Y/N | true |
| Laundry Features | Electric Dryer Hookup,Gas Dryer Hookup,In Garage |
| Total Bedrooms | 2 |
| Entry Level | 1 |
| Main Level Bedrooms | 2 |
| Main Level Bathrooms | 2 |
| LivingAreaSource | Assessor |
| Total Baths | 2 |
Exterior Features
| Parking Features | Garage Faces Front,Garage |
|---|---|
| Lot Features | Cul-De-Sac,Garden,Street Level |
| Water Source | Public |
| Total Parking | 2 |
| Lot Size Area | 3478 |
| Spa | true |
| Lot Size Acres | 0.0798 |
| Private Pool | false |
| Lot Size Source | Assessor |
Amenities
- Foreclosure
- Views
- Short Sale
- New Construction
- Adult 55+
- Lease To Own
- No HOA Fees
- Furnished
- Primary On Main
- Air Conditioning
- Seller Finance
- Green
- Fixer Upper
- Horse
- Golf
- Fireplace
- Deck
- Garage
- Basement
- Pool
Property vs Single Family Average in 92692
Price
Year Built
 Based on information from California Regional Multiple Listing Service, Inc. as of November 7, 2026 6:30 PM UTC This information is for your personal, non-commercial use and may not be used for any purpose other than to identify prospective properties you may be interested in purchasing. Display of MLS data is usually deemed reliable but is NOT guaranteed accurate by the MLS. Buyers are responsible for verifying the accuracy of all information and should investigate the data themselves or retain appropriate professionals. Information from sources other than the Listing Agent may have been included in the MLS data. Unless otherwise specified in writing, Broker/Agent has not and will not verify any information obtained from other sources. The Broker/Agent providing the information contained herein may or may not have been the Listing and/or Selling Agent.
 © 2026 Fresno Association of REALTORS ®. All rights reserved. The data relating to real estate for sale on this web site comes in part from the Internet Data eXchange (IDX) of the Multiple Listing Service. Real estate listings held by brokerage firms other than Legacy Real Estate Inc are marked with the IDX logo and detailed information about them includes the name of the listing broker and the name of the listing agent.
All data, including all measurements and calculations of area, is obtained
 All measurements and all calculations of area are approximate. Information provided by Seller/Other sources, not verified by Broker. All interested persons should independently verify accuracy of information. Provided properties may or may not be listed by the office/agent presenting the information. Data maintained by MetroList© may not reflect all real estate activity in the market.
All real estate content on this site is subject to the Federal Fair Housing Act of 1968, as amended, which makes it illegal to advertise any preference, limitation or discrimination because of race, color, religion, sex, handicap, family status or national origin or an intention to make any such preference, limitation or discrimination.
MetroList CA data last updated: November 7, 2026 5:47 PM UTC
 Tulare County Association of REALTORS® All information deemed reliable but not guaranteed. All properties are subject to prior sale, change or withdrawal. Neither listing broker(s) or information provider(s) shall be responsible for any typographical errors, misinformation, misprints and shall be held totally harmless. Listing(s) information is provided for consumer's personal, non-commercial use and may not be used for any purpose other than to identify prospective properties consumers may be


 Information deemed reliable, but not guaranteed. Copyright Golden Empire MLS, Inc. 2026 Any use of search facilities of data on the site, other than by a consumer looking to purchase real estate, is prohibited.
