
Views - Primary on Main - Adult 55+
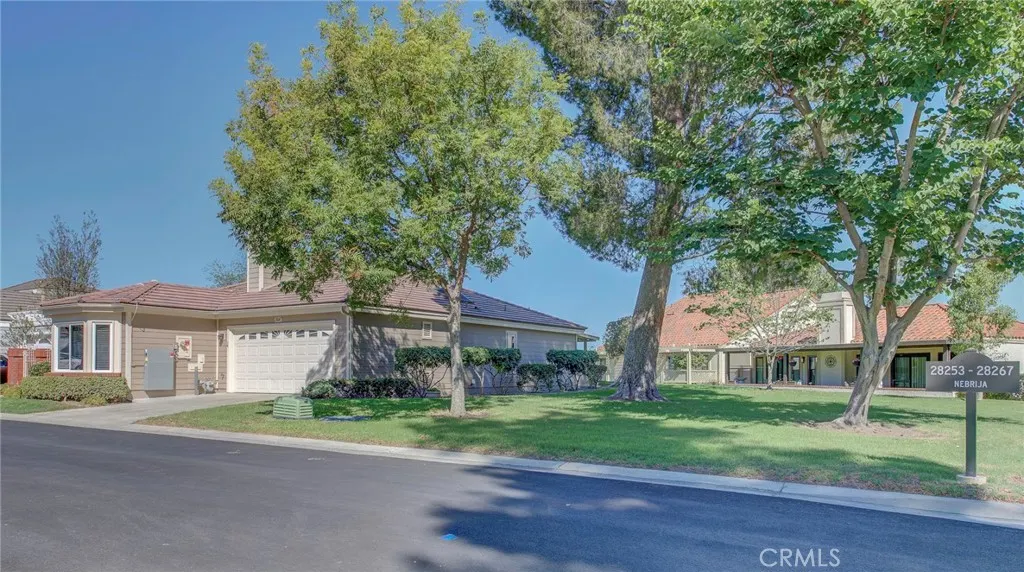
Address
28267 Nebrija, Mission Viejo, CA
Price
$ 1,285,000
Property Attributes
- MLS#OC26220939
- TypeSingle Family
- Listing Status Active Under Contract
- CountyOrange
- CityMission Viejo
- Area Mission Viejo Central
- NeighborhoodCasta Del Sol - Carmel (CR)
- Zip92692
- Style
- Year Built1981
- Price$ 1,285,000
- Bedrooms2
- Full Bathrooms2
- Half Bathrooms0
- Sqr Footage1597
- Lot Size0.08 Acres
Data Source:
California Regional MLS (CRMLS)
Property Description
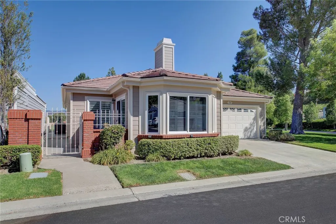
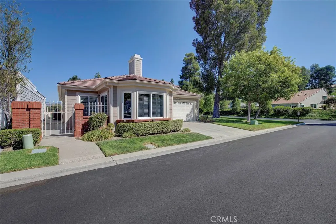
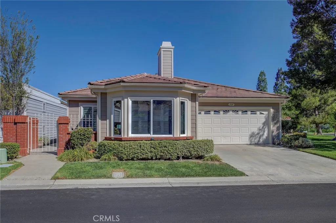
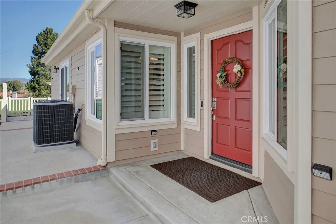
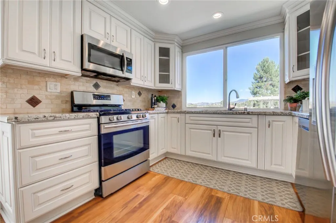
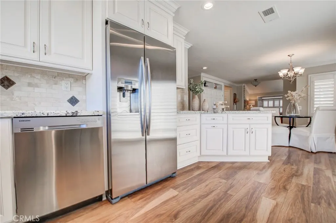
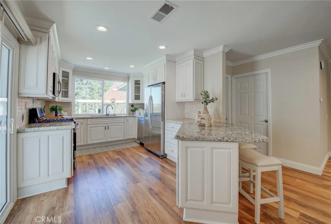
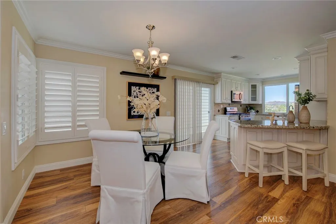
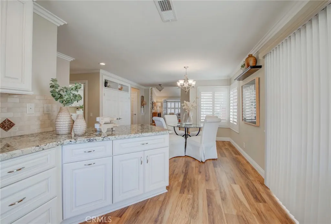
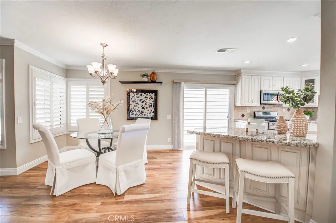
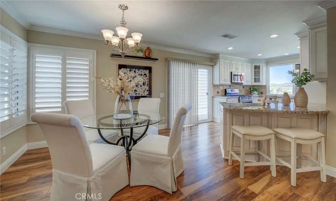
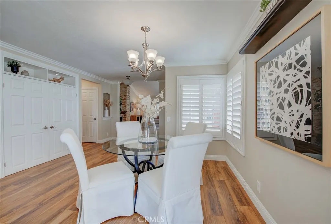
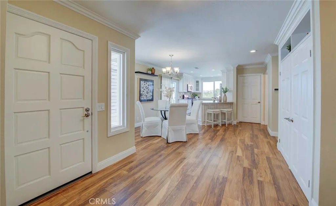
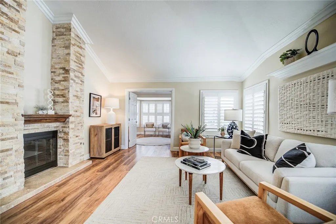
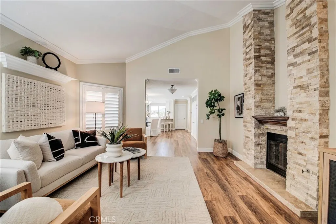
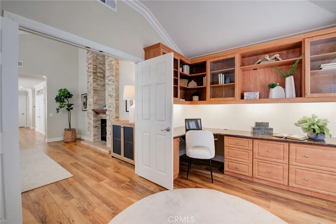
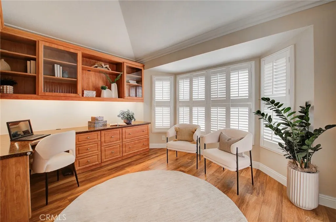
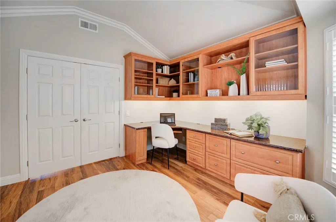
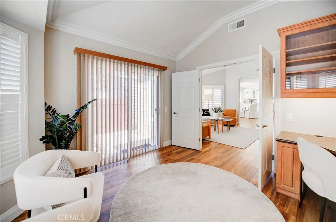
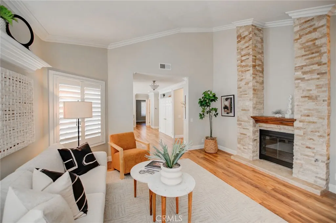
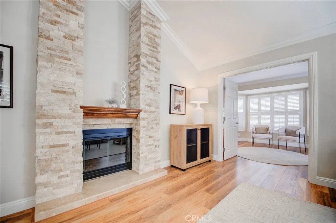
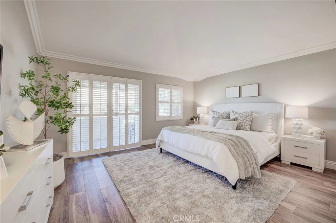
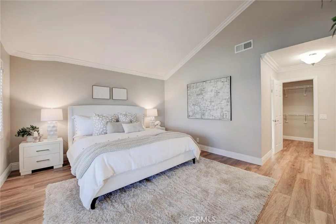
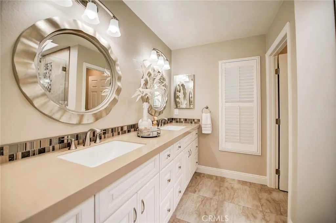
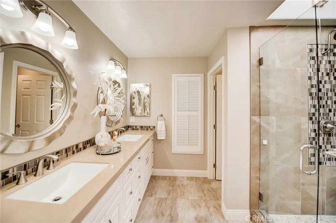
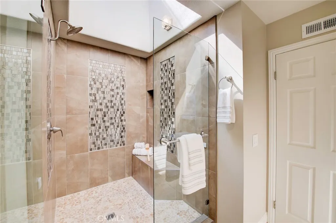
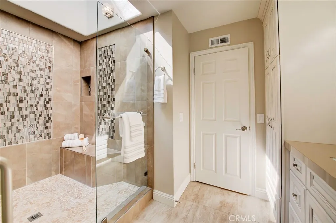
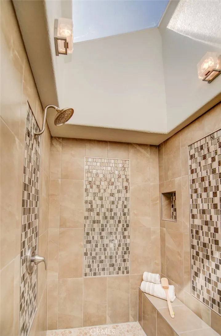
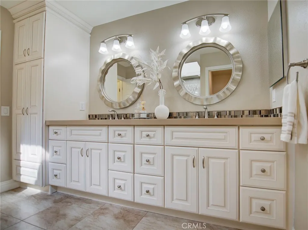
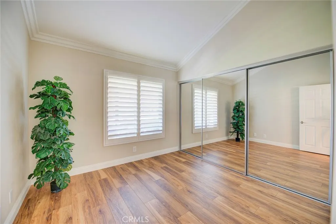
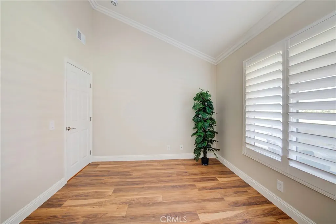
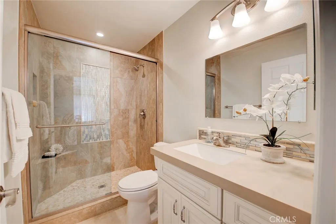
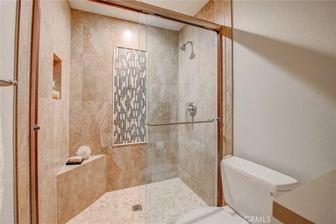
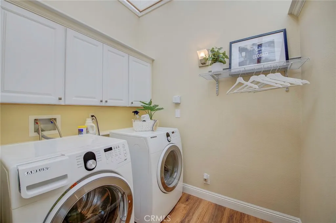
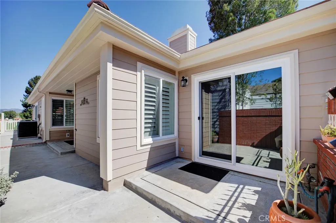
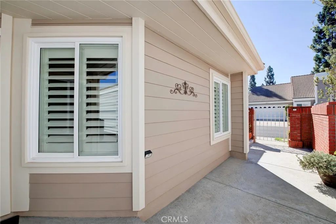
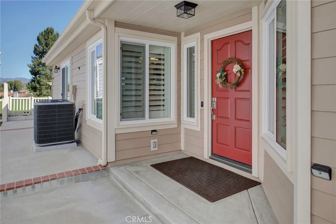
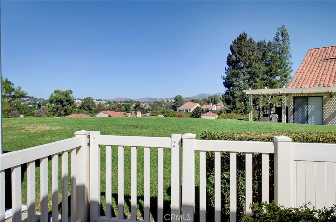
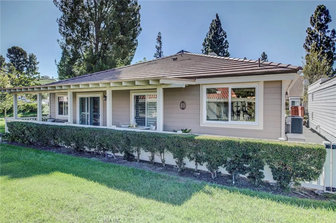
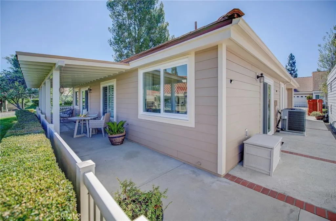
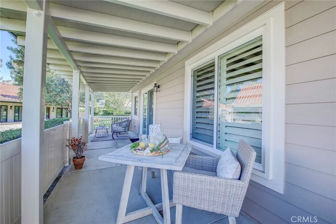
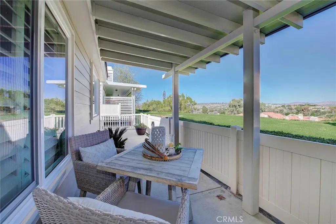
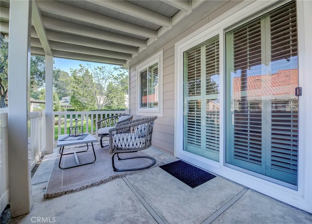
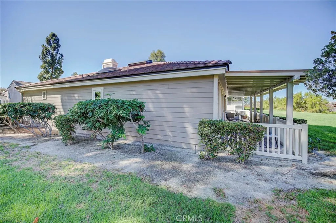
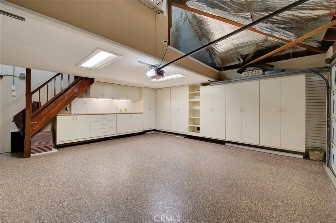
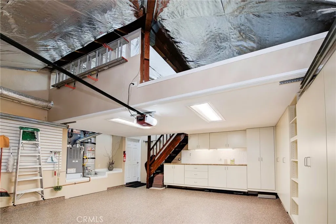
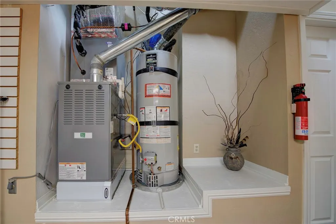
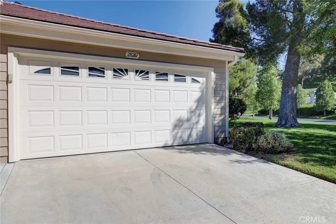
Experience spectacular views from this beautifully remodeled, single story 1,597 estimated square foot Carmel Cypress Point model in gated 55+ Casta Del Sol. Situated on a corner lot, this home features two bedrooms, including an extra-large primary suite, and two custom baths with glass shower doors. Bathrooms have new quartz countertops and new sink fixtures. The primary bath boasts an oversized shower with skylight. Enjoy a bright, remodeled kitchen with custom cabinetry, granite countertops and Samsung appliances. There is a large, custom, double-door pantry with plenty of shelf space. Flooring is German wood laminate plank, with ceramic tile floors in both bathrooms. There are vaulted ceilings in the master bedroom, living room, laundry room and den, and custom window coverings throughout this highly desirable property. Buyers will love the inside laundry room, with Samsung washer & dryer, ceiling fan & motorized skylight. At the front of this home is a private office/den with a custom workspace and cabinetry with glass doors. Insulation has been replaced and upgraded throughout, concurrent with the installation of James Hardie fiber-cement siding and exterior trim. Entire house has been re-piped, a new HVAC system installed, and all ductwork replaced. There is also a new concrete tile roof and a new, seller-owned solar power system with battery. The 2-car garage is enhanced by an epoxy-coated floor, a custom workspace, and plenty of added cabinetry for convenient storage. Above the garage is a mezzanine/loft area suitable for additional storage. A must-see for 55- and-over buyers looking for a quiet, secure, and active community to call home.
| Price History | |
|---|---|
| 10/11/2026 | Listed $1,285,000 |
General Features
| Living Area | 1597 |
|---|---|
| Sewer | Public Sewer |
| Heating | Central |
| Cooling | Central Air |
| Utilities | Cable Connected,Electricity Connected,Natural Gas Connected,Phone Connected,Sewer Connected,Water Connected |
| Possession | Close Of Escrow |
| Roof | Concrete,Tile |
| Appliances | 6 Burner Stove,Dishwasher,Electric Range,Gas Cooktop,Disposal,Gas Range,Microwave,Refrigerator,Water Heater,Dryer,Washer |
| HOA Fee | 590 |
| Garage Spaces | 2 |
| Patio/Porch Features | Brick,Concrete,Covered,Patio |
| Architectural Style | Cottage,Contemporary |
| Pool Features | Community,In Ground,Association |
| Security Features | Carbon Monoxide Detector(s),Gated with Guard,Gated Community,24 Hour Security,Smoke Detector(s) |
| Construction Materials | Fiber Cement |
| Year Built | 1981 |
| Electric | 220 Volts in Kitchen,220 Volts in Laundry,Photovoltaics Seller Owned |
| View | Park/Greenbelt,Hills,Neighborhood,Trees/Woods |
| Stories Count | 1 |
| Levels | One |
| Property Subtype | Single Family Residence |
| Community Features | Curbs,Gutter(s),Street Lights,Suburban,Sidewalks,Gated,Pool |
| Accessibility | None |
| HOA Fee 2 | 193 |
| Assoc Fee Paid Per | Monthly |
| County | Orange |
| New Construction | false |
| Property Type | Residential |
| Association Amenities | Billiard Room,Clubhouse,Controlled Access,Fitness Center,Fire Pit,Maintenance Grounds,Meeting/Banquet/Party Room,Maintenance Front Yard,Outdoor Cooking Area,Barbecue,Picnic Area,Pickleball,Pool,Pet Restrictions,Pets Allowed,Recreation Room,Guard,Spa/Hot Tub,Security,Tennis Court(s) |
| HOA | true |
| Attached Garage | true |
| Subdivision Name | Casta Del Sol - Carmel (CR) |
| Garage Y/N | true |
| Other Structures | Storage |
| Full Baths | 2 |
| Special Listing Conditions | Standard,Trust |
| Status | Active Under Contract |
| Directions | Take the 5' freeway southbound, and exit at Alicia Pkwy. Make a left. Turn right at Calle Azorin, gate access required. Turn left at Nebrija. Enter the left street entry for 28267. Home is the first one on the right. |
| City | Mission Viejo |
| Disclosures | Covenants/Restrictions Disclosure,HOA Disclosure |
| Association Name | Casta Del Sol |
| Entry Location | 1 |
| Senior Community Y/N | true |
| High School District | Capistrano Unified |
| Number Of Units Total | 1927 |
| MLS Area | MC - Mission Viejo Central |
| Lot Size Units | Square Feet |
| Lot Size Square Feet | 3485 |
| Listing Terms | Cash,Cash to New Loan,Conventional,Submit |
| HOA Fee 2 Frequency | Semi-Annually |
| Property Attached Y/N | false |
| Land Lease Y/N | false |
| Current Financing | None |
| Property Condition | Updated/Remodeled,Turnkey |
| Lease Considered Y/N | false |
| Structure Type | House |
| AssociationName2 | Lake Mission Viejo |
| Living Area Units | Square Feet |
| Standard Status | Active Under Contract |
| Occupancy Type | Owner |
| Year Built Source | Assessor |
| Tax Lot | 30 |
| Property Sub Type Additional | Single Family Residence |
| PostalCity | MISSION VIEJO |
Interior Features
| Interior Amenities | Breakfast Bar,Ceiling Fan(s),Crown Molding,Separate/Formal Dining Room,Granite Counters,High Ceilings,Open Floorplan,Quartz Counters,Storage,All Bedrooms Down,Bedroom on Main Level,Main Level Primary,Primary Suite,Walk-In Closet(s) |
|---|---|
| Flooring | Laminate,Tile,Wood |
| Fireplace Features | Gas,Gas Starter,Living Room |
| Total Stories | 1 |
| Common Walls | End Unit,No Common Walls |
| Air Conditioning Y/N | true |
| Heating Y/N | true |
| Window Features | Bay Window(s),Casement Window(s),Double Pane Windows,Plantation Shutters,Skylight(s) |
| Fireplace Y/N | true |
| Laundry Features | Washer Hookup,Electric Dryer Hookup,Gas Dryer Hookup,Inside,Laundry Room |
| Total Bedrooms | 2 |
| Entry Level | 1 |
| Main Level Bedrooms | 2 |
| Main Level Bathrooms | 2 |
| LivingAreaSource | Estimated |
| Total Baths | 2 |
Exterior Features
| Exterior Amenities | Lighting,Rain Gutters |
|---|---|
| Fencing | Brick,Excellent Condition,Masonry,Vinyl,Wrought Iron |
| Parking Features | Direct Access,Driveway,Garage Faces Front,Garage,Garage Door Opener,Storage,Workshop in Garage |
| Lot Features | Corner Lot,Cul-De-Sac,Front Yard,Greenbelt,Zero Lot Line |
| Water Source | Public |
| Total Parking | 2 |
| Inclusions | Kitchen Refrigerator, Washer, and Dryer. |
| Lot Size Area | 3485 |
| Foundation Details | Slab |
| Lot Size Acres | 0.08 |
| Road Surface Type | Paved |
| Private Pool | false |
| Lot Size Source | Assessor |
| Door Features | Panel Doors,Sliding Doors |
| Road Frontage Type | City Street |
Amenities
- Foreclosure
- Views
- Short Sale
- New Construction
- Adult 55+
- Lease To Own
- No HOA Fees
- Furnished
- Primary On Main
- Air Conditioning
- Seller Finance
- Green
- Fixer Upper
- Horse
- Golf
- Fireplace
- Deck
- Garage
- Basement
- Pool
Property vs Single Family Average in 92692
Price
Year Built
 Based on information from California Regional Multiple Listing Service, Inc. as of November 7, 2026 6:30 PM UTC This information is for your personal, non-commercial use and may not be used for any purpose other than to identify prospective properties you may be interested in purchasing. Display of MLS data is usually deemed reliable but is NOT guaranteed accurate by the MLS. Buyers are responsible for verifying the accuracy of all information and should investigate the data themselves or retain appropriate professionals. Information from sources other than the Listing Agent may have been included in the MLS data. Unless otherwise specified in writing, Broker/Agent has not and will not verify any information obtained from other sources. The Broker/Agent providing the information contained herein may or may not have been the Listing and/or Selling Agent.
 © 2026 Fresno Association of REALTORS ®. All rights reserved. The data relating to real estate for sale on this web site comes in part from the Internet Data eXchange (IDX) of the Multiple Listing Service. Real estate listings held by brokerage firms other than Legacy Real Estate Inc are marked with the IDX logo and detailed information about them includes the name of the listing broker and the name of the listing agent.
All data, including all measurements and calculations of area, is obtained
 All measurements and all calculations of area are approximate. Information provided by Seller/Other sources, not verified by Broker. All interested persons should independently verify accuracy of information. Provided properties may or may not be listed by the office/agent presenting the information. Data maintained by MetroList© may not reflect all real estate activity in the market.
All real estate content on this site is subject to the Federal Fair Housing Act of 1968, as amended, which makes it illegal to advertise any preference, limitation or discrimination because of race, color, religion, sex, handicap, family status or national origin or an intention to make any such preference, limitation or discrimination.
MetroList CA data last updated: November 7, 2026 5:47 PM UTC
 Tulare County Association of REALTORS® All information deemed reliable but not guaranteed. All properties are subject to prior sale, change or withdrawal. Neither listing broker(s) or information provider(s) shall be responsible for any typographical errors, misinformation, misprints and shall be held totally harmless. Listing(s) information is provided for consumer's personal, non-commercial use and may not be used for any purpose other than to identify prospective properties consumers may be


 Information deemed reliable, but not guaranteed. Copyright Golden Empire MLS, Inc. 2026 Any use of search facilities of data on the site, other than by a consumer looking to purchase real estate, is prohibited.
