
Views - Golf Course
Address
7213 E Lanai, Long Beach, CA
Price
$ 1,748,000
Property Attributes
- MLS#PW26135160
- TypeSingle Family
- Listing Status Active
- CountyLos Angeles
- CityLong Beach
- Area Lakewood Plaza, Rancho
- NeighborhoodRancho (RNC)
- Zip90808
- Style
- Year Built1953
- Price$ 1,748,000
- Bedrooms4
- Full Bathrooms2
- Half Bathrooms0
- Sqr Footage1851
- Lot Size0.123 Acres
Data Source:
California Regional MLS (CRMLS)
Property Description
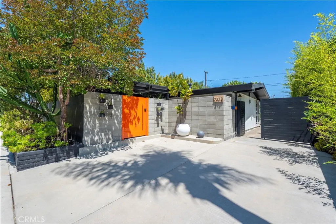
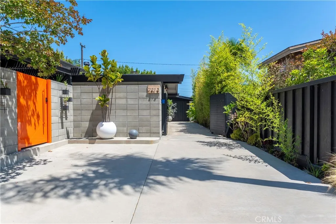
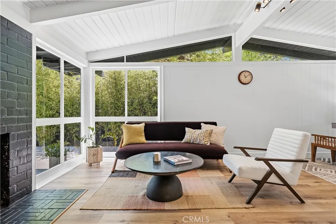
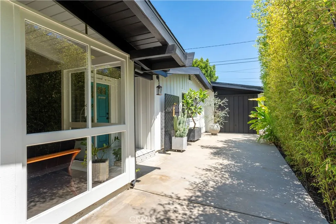
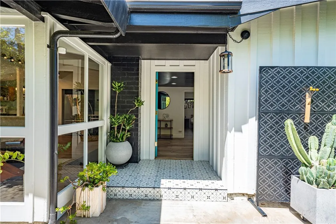
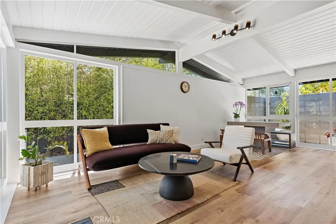
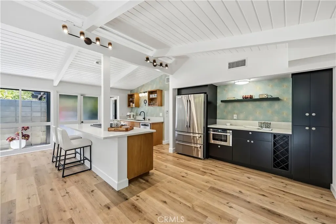
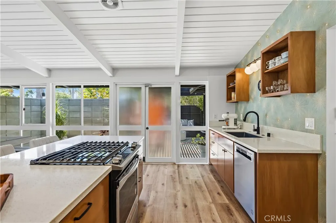
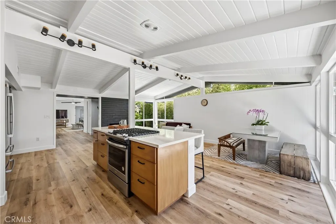
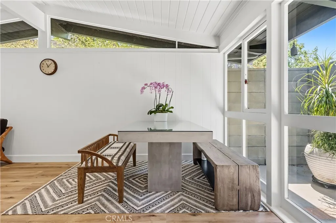
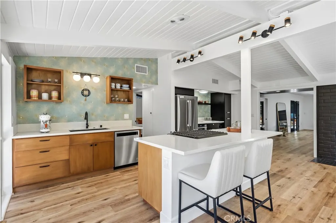
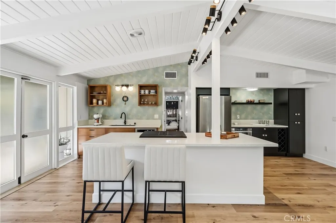
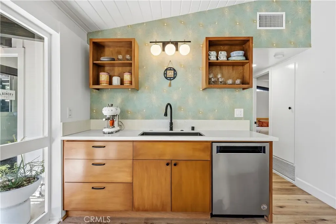
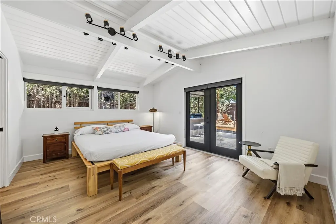
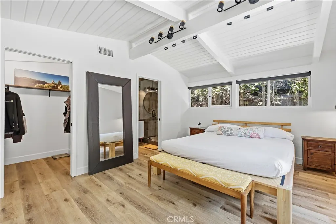
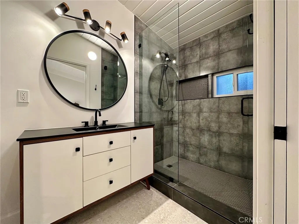
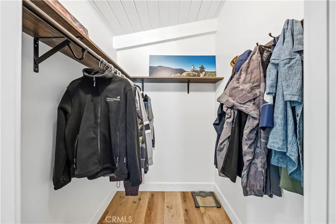
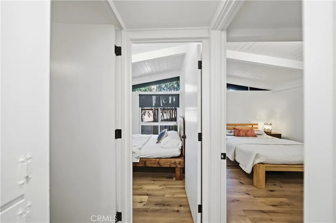
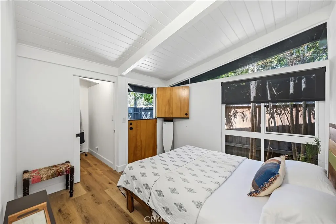
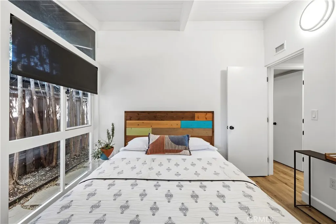
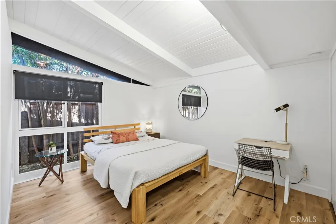
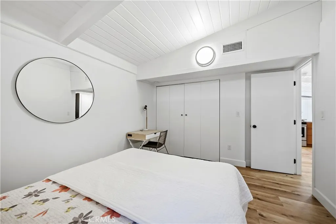
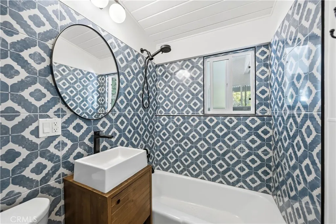
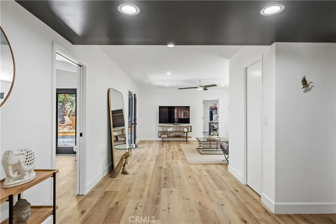
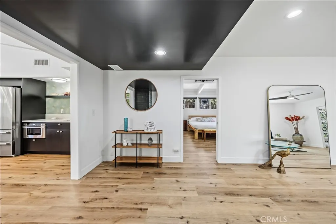
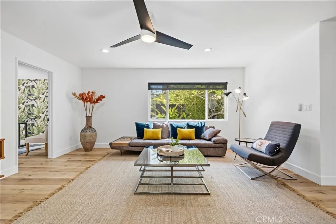
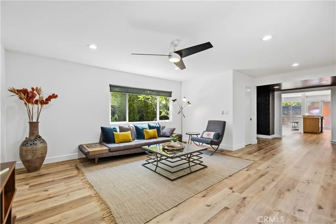
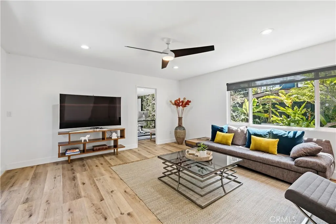
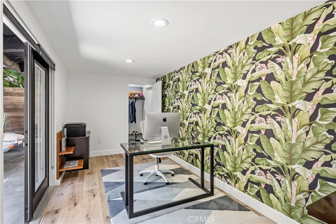
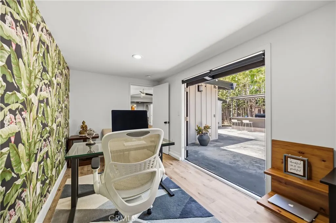
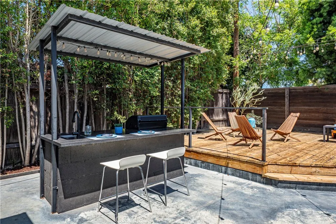
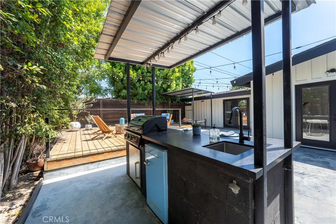
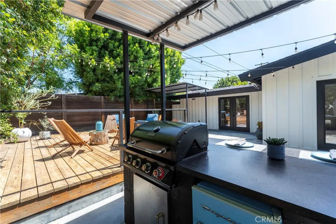
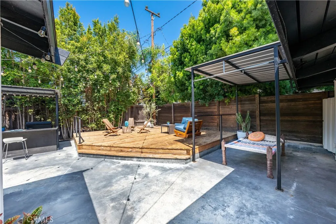
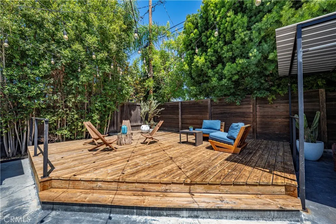
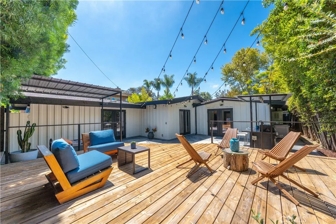
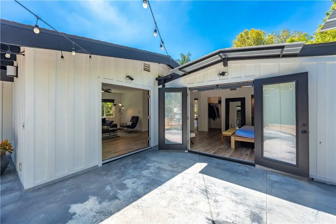
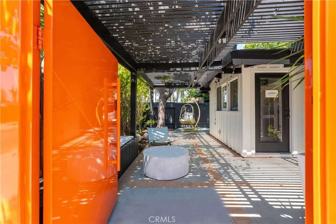
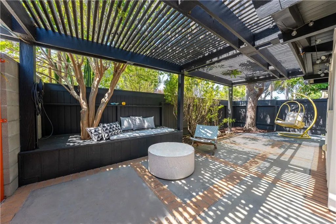
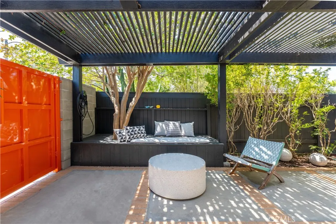
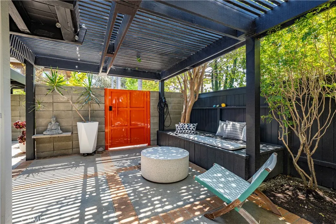
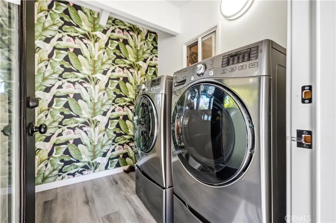
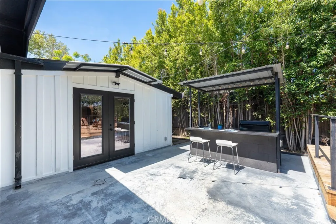
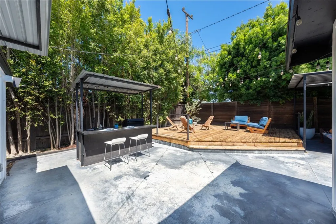
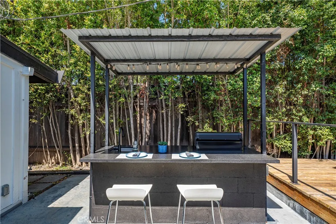
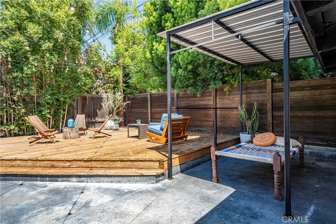
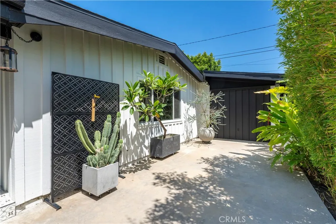
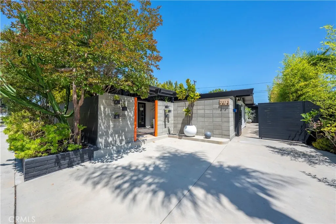
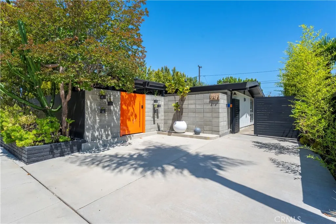
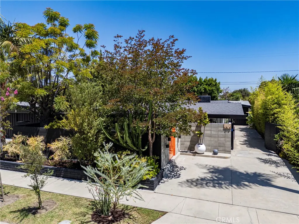
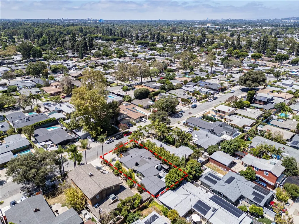
This move-in ready Cliff May residence in the Rancho Estates offers a highly sought-after combination of four bedrooms, more than 1,850 square feet of living space, and multiple private outdoor areas designed for entertaining, outdoor dining, and everyday relaxation. At the heart of the home is a spacious, light-filled great room that seamlessly integrates an open-concept kitchen with center island, breakfast bar, custom cabinetry, quartz countertops, and pantry, along with a welcoming living room with fireplace and an adjacent dining area. True to Cliff May’s celebrated vision of indoor-outdoor living, the home features six separate access points to private exterior spaces, creating a seamless connection between the interior and the surrounding outdoor environments. Additional highlights of the residence include generous storage throughout, with walk-in closets in three of the four bedrooms, a dedicated laundry room, a comfortable family room, and direct access to the attached garage. This exceptional property offers a rare opportunity to enjoy a thoughtfully designed home that stands apart within the architectural landscape of one of Long Beach’s most celebrated mid-century modern neighborhoods.
| Price History | |
|---|---|
| 6/21/2026 | Listed $1,798,000 |
| 7/17/2026 | 1$1,773,000 |
| 7/30/2026 | 1$1,748,000 |
General Features
| Living Area | 1851 |
|---|---|
| Sewer | Public Sewer |
| Heating | Central |
| Cooling | Central Air |
| Possession | Negotiable |
| Roof | Composition,Shingle |
| Appliances | Dishwasher,Disposal,Gas Range,Microwave,Refrigerator |
| Garage Spaces | 1 |
| Patio/Porch Features | Deck,Patio |
| Architectural Style | Mid-Century Modern,Patio Home |
| Pool Features | None |
| Construction Materials | Wood Siding |
| Year Built | 1953 |
| View | Courtyard |
| Stories Count | 1 |
| Levels | One |
| Make | Cliff May |
| Property Subtype | Single Family Residence |
| Community Features | Biking,Curbs,Dog Park,Fishing,Golf,Hiking,Lake,Preserve/Public Land,Street Lights,Suburban,Sidewalks,Park |
| County | Los Angeles |
| New Construction | false |
| Property Type | Residential |
| HOA | false |
| Attached Garage | true |
| Subdivision Name | Rancho (RNC) |
| Garage Y/N | true |
| Full Baths | 1 |
| Special Listing Conditions | Standard |
| Status | Active |
| Directions | North of Spring St, East of Studebaker Rd |
| City | Long Beach |
| Entry Location | East Side |
| Senior Community Y/N | false |
| High School District | Long Beach Unified |
| Open Parking Spaces | 3 |
| Number Of Units Total | 1 |
| MLS Area | 33 - Lakewood Plaza, Rancho |
| Lot Size Units | Square Feet |
| Lot Size Square Feet | 5359 |
| Listing Terms | Cash to New Loan |
| Spa Features | None |
| Property Attached Y/N | false |
| Land Lease Y/N | false |
| Property Condition | Turnkey |
| Additional Parcels Y/N | false |
| Lease Considered Y/N | false |
| Virtual Tour | https://www.wellcomemat.com/mls/5b89b6d2e0e71mnhq |
| Structure Type | House |
| Living Area Units | Square Feet |
| Builder Name | Ross Cortese |
| Standard Status | Active |
| Occupancy Type | Owner |
| Year Built Source | Assessor |
| Tax Lot | 225 |
| Virtual Tour | https://www.wellcomemat.com/video/5b89b6d2e0e71mnhq/LONG/CA/90808/7213-E-Lanai/PW26135160/ |
| Property Sub Type Additional | Single Family Residence |
| Expected Active Date | 2026-06-24 |
| PostalCity | LONG BEACH |
Interior Features
| Interior Amenities | Beamed Ceilings,Breakfast Bar,Open Floorplan,Pantry,Quartz Counters,Walk-In Closet(s) |
|---|---|
| Fireplace Features | Living Room |
| Total Stories | 1 |
| Common Walls | No Common Walls |
| Air Conditioning Y/N | true |
| Heating Y/N | true |
| Fireplace Y/N | true |
| 3/4 Baths | 1 |
| Laundry Features | Laundry Room |
| Total Bedrooms | 4 |
| Entry Level | 1 |
| Main Level Bedrooms | 4 |
| Main Level Bathrooms | 2 |
| LivingAreaSource | Assessor |
| Total Baths | 2 |
Exterior Features
| Parking Features | Driveway,Garage |
|---|---|
| Lot Features | Back Yard,Front Yard,Landscaped,Near Park |
| Water Source | Public |
| Total Parking | 4 |
| Lot Size Area | 5359 |
| Foundation Details | Slab |
| Spa | false |
| Lot Size Acres | 0.123 |
| Road Surface Type | Paved |
| Private Pool | false |
| Lot Size Source | Assessor |
| Road Frontage Type | City Street |
Amenities
- Foreclosure
- Views
- Short Sale
- New Construction
- Adult 55+
- Lease To Own
- No HOA Fees
- Furnished
- Primary On Main
- Air Conditioning
- Seller Finance
- Green
- Fixer Upper
- Horse
- Golf
- Fireplace
- Deck
- Garage
- Basement
- Pool
Property vs Single Family Average in 90808
Price
Year Built
 Based on information from California Regional Multiple Listing Service, Inc. as of November 7, 2026 6:30 PM UTC This information is for your personal, non-commercial use and may not be used for any purpose other than to identify prospective properties you may be interested in purchasing. Display of MLS data is usually deemed reliable but is NOT guaranteed accurate by the MLS. Buyers are responsible for verifying the accuracy of all information and should investigate the data themselves or retain appropriate professionals. Information from sources other than the Listing Agent may have been included in the MLS data. Unless otherwise specified in writing, Broker/Agent has not and will not verify any information obtained from other sources. The Broker/Agent providing the information contained herein may or may not have been the Listing and/or Selling Agent.
 © 2026 Fresno Association of REALTORS ®. All rights reserved. The data relating to real estate for sale on this web site comes in part from the Internet Data eXchange (IDX) of the Multiple Listing Service. Real estate listings held by brokerage firms other than Legacy Real Estate Inc are marked with the IDX logo and detailed information about them includes the name of the listing broker and the name of the listing agent.
All data, including all measurements and calculations of area, is obtained
 All measurements and all calculations of area are approximate. Information provided by Seller/Other sources, not verified by Broker. All interested persons should independently verify accuracy of information. Provided properties may or may not be listed by the office/agent presenting the information. Data maintained by MetroList© may not reflect all real estate activity in the market.
All real estate content on this site is subject to the Federal Fair Housing Act of 1968, as amended, which makes it illegal to advertise any preference, limitation or discrimination because of race, color, religion, sex, handicap, family status or national origin or an intention to make any such preference, limitation or discrimination.
MetroList CA data last updated: November 7, 2026 5:47 PM UTC
 Tulare County Association of REALTORS® All information deemed reliable but not guaranteed. All properties are subject to prior sale, change or withdrawal. Neither listing broker(s) or information provider(s) shall be responsible for any typographical errors, misinformation, misprints and shall be held totally harmless. Listing(s) information is provided for consumer's personal, non-commercial use and may not be used for any purpose other than to identify prospective properties consumers may be


 Information deemed reliable, but not guaranteed. Copyright Golden Empire MLS, Inc. 2026 Any use of search facilities of data on the site, other than by a consumer looking to purchase real estate, is prohibited.
