
Views - Golf Course - Primary on Main
Address
189 White Horse Trail, Palm Desert, CA
Price
$ 1,395,000
Property Attributes
- MLS#OC26221301
- TypeSingle Family
- Listing Status Coming Soon
- CountyRiverside
- CityPalm Desert
- Area East Palm Desert
- NeighborhoodIndian Ridge (32411)
- Zip92211
- Style
- Year Built1996
- Price$ 1,395,000
- Bedrooms3
- Full Bathrooms3
- Half Bathrooms1
- Sqr Footage2508
- Lot Size0.0982 Acres
Data Source:
California Regional MLS (CRMLS)
Property Description
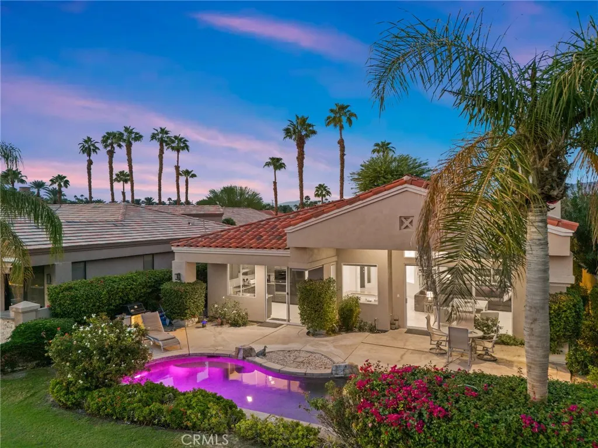
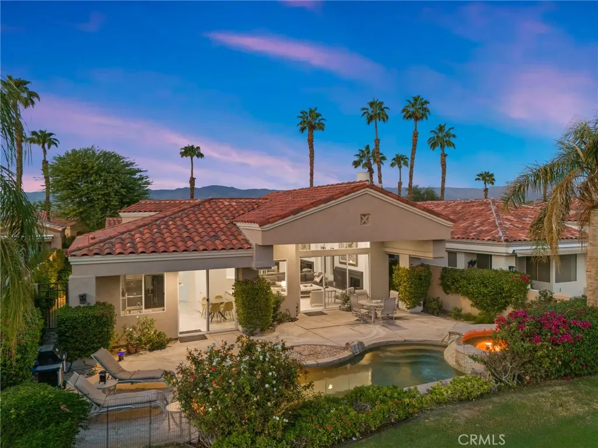
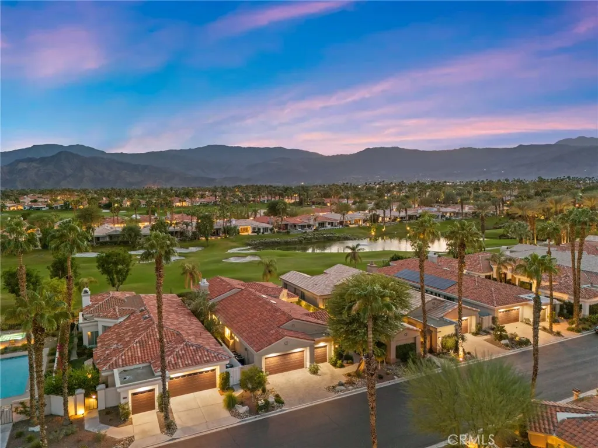
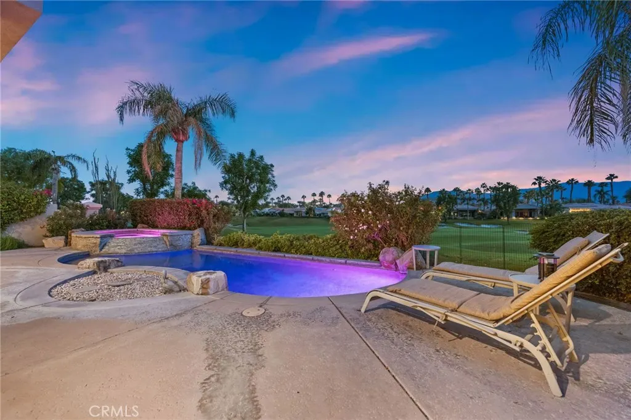
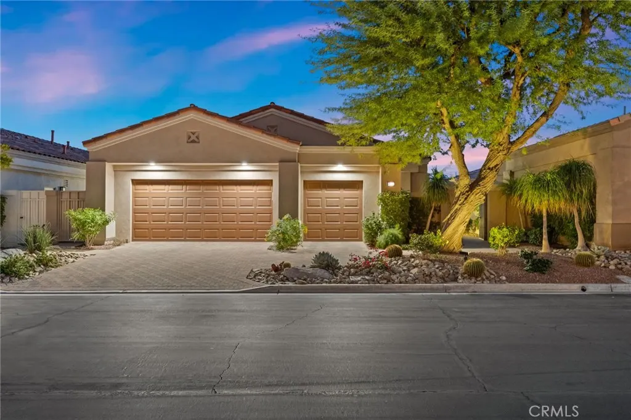
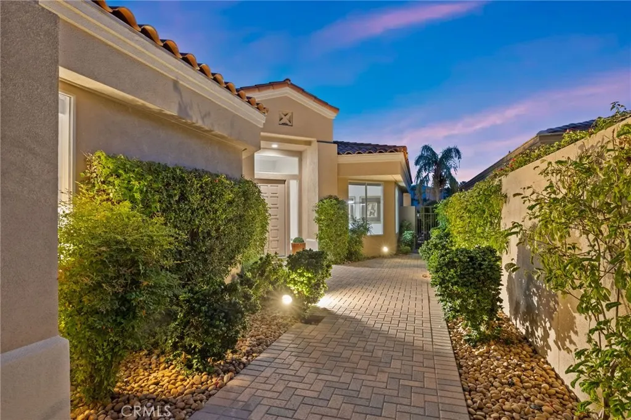
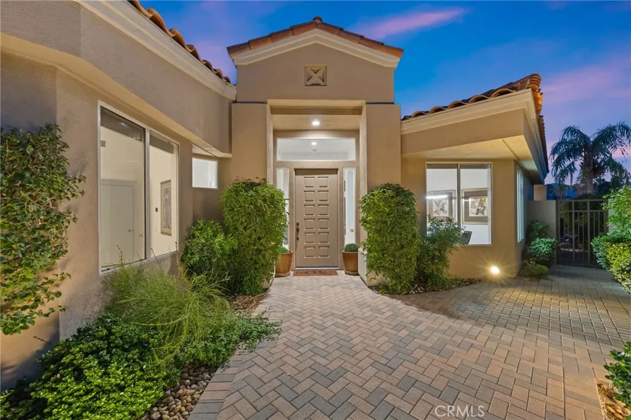
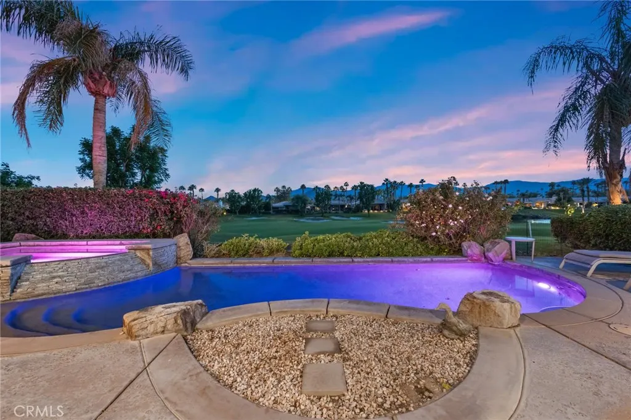
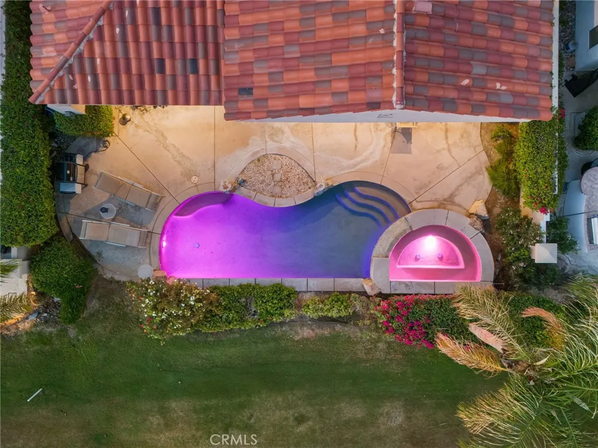
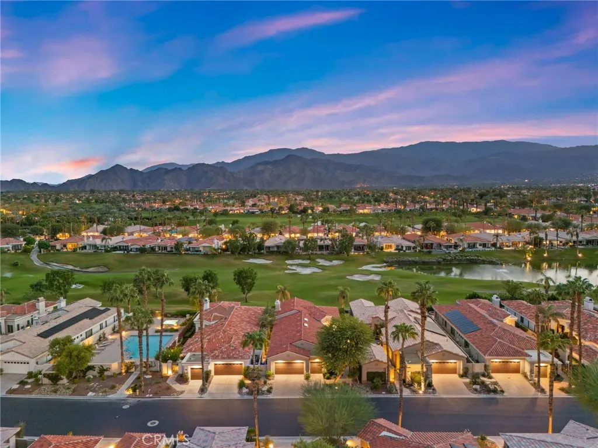
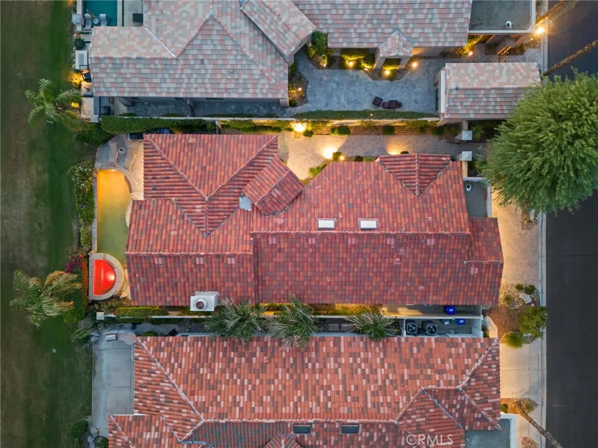
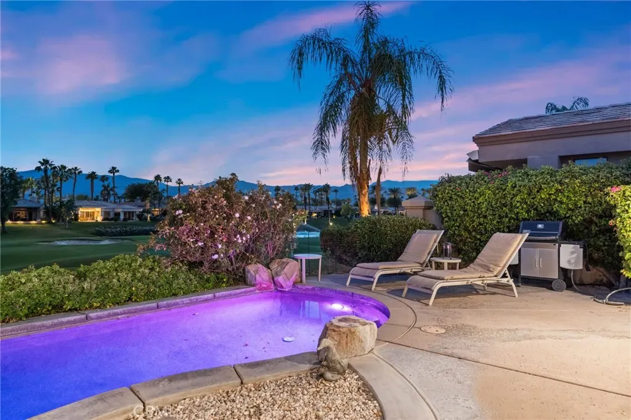
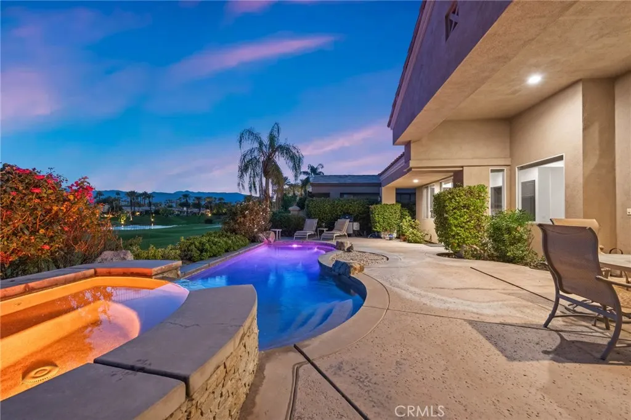
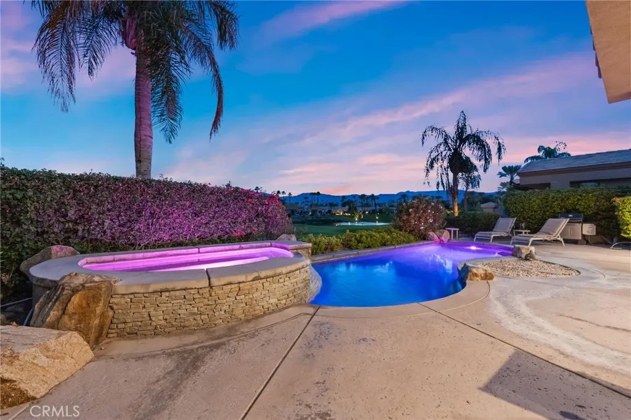
SPECTACULAR SOUTH-FACING POOL HOME WITH MOUNTAIN AND LAKE VIEWS — GOLF MEMBERSHIP AVAILABLE WITHOUT THE WAIT! This remodeled and updated, single-level, 3-bedroom, 3.5-bath Indian Ridge Palo Verde 2 floor plan retreat offers 2,508 sq. ft. of stylish living with jaw-dropping panoramic views. A private pool and spa overlook the 13th hole of Arnold Palmer’s Signature Grove Course, framed by glowing mountains, waterfalls, velvet-green fairways and glistening white sand traps. The open floor plan features a Great Room with fireplace, ideal for entertaining, while the patio offers alfresco dining against a dramatic desert backdrop. Skylights and transom windows fill the interior with natural light, complemented by tile flooring throughout, fresh paint and a wet bar with wine refrigerator. The spacious primary suite delivers a resort-style feel with dual closets, dual vanities and a soaking tub. Both guest bedrooms offer en-suite baths, with a separate powder room for visitors. The updated kitchen features refinished cabinetry, granite counters and a 2026 GE Profile oven. Both HVAC systems were replaced in 2023 and include Nest thermostats. A spacious two-car garage plus a dedicated golf cart garage completes the home. Indian Ridge’s member-owned club offers two 18-hole Arnold Palmer Signature courses, tennis, pickleball, bocce ball, a fitness center, full-service spa, pools, cabanas, multiple dining venues and an exceptional social calendar. Conveniently located near the clubhouse and fitness center, this home offers the opportunity to bypass the current 2+ year golf membership waiting list. Turnkey and fully furnished — luxury desert living at its best!
| Elementary School | Middle School | High School |
|---|---|---|
| Ronald Reagan Elementary School | Colonel Mitchell Middle School | Palm Desert High School |
| Price History | |
|---|---|
| 11/2/2026 | Listed $1,395,000 |
General Features
| Living Area | 2508 |
|---|---|
| Sewer | Public Sewer |
| Heating | Central,Forced Air |
| Cooling | Central Air |
| Utilities | Cable Available,Electricity Connected,Natural Gas Connected,Phone Available,Sewer Connected,Water Connected |
| Possession | Close Of Escrow |
| Roof | Spanish Tile |
| Appliances | Convection Oven,Dishwasher,Exhaust Fan,Freezer,Gas Cooktop,Disposal,Refrigerator,Water To Refrigerator,Dryer,Washer |
| HOA Fee | 1256.3 |
| Garage Spaces | 3 |
| Patio/Porch Features | Concrete,Covered,Open,Patio |
| Architectural Style | Contemporary |
| Pool Features | Heated,In Ground,Private,Association |
| Security Features | Carbon Monoxide Detector(s),Fire Detection System,Security Gate,Gated Community,Gated with Attendant,24 Hour Security,Smoke Detector(s) |
| Construction Materials | Drywall,Stucco |
| Year Built | 1996 |
| Electric | Standard |
| View | Golf Course,Mountain(s) |
| Stories Count | 1 |
| Levels | One |
| Property Subtype | Single Family Residence |
| Community Features | Curbs,Golf,Gated |
| Assoc Fee Paid Per | Monthly |
| County | Riverside |
| New Construction | false |
| Property Type | Residential |
| Association Amenities | Dog Park,Maintenance Front Yard,Other,Pool,Guard,Spa/Hot Tub,Security,Trash,Cable TV |
| HOA | true |
| Attached Garage | true |
| Subdivision Name | Indian Ridge (32411) |
| Garage Y/N | true |
| Full Baths | 3 |
| Special Listing Conditions | Standard |
| Status | Coming Soon |
| Directions | Country Club Dr, Club Dr, White Horse PVT, White Horse Trail |
| High School | Palm Desert |
| City | Palm Desert |
| Disclosures | Covenants/Restrictions Disclosure,HOA Disclosure |
| Association Name | Indian Ridge Country Club |
| Entry Location | Ground Level |
| Senior Community Y/N | false |
| High School District | Desert Sands Unified |
| Open Parking Spaces | 3 |
| Number Of Units Total | 1 |
| MLS Area | 324 - East Palm Desert |
| Lot Size Units | Square Feet |
| Lot Size Square Feet | 4279 |
| Listing Terms | Cash,Cash to New Loan |
| Spa Features | Heated,In Ground |
| Elementary School | Ronald Reagan |
| Property Attached Y/N | false |
| Land Lease Y/N | false |
| Middle/Junior High School | Colonel Mitchell |
| Property Condition | Turnkey |
| Additional Parcels Y/N | false |
| Lease Considered Y/N | false |
| Structure Type | House |
| Living Area Units | Square Feet |
| Standard Status | Coming Soon |
| Occupancy Type | Owner |
| Year Built Source | Estimated |
| Tax Lot | 59 |
| Property Sub Type Additional | Single Family Residence |
| Expected Active Date | 2026-11-10 |
| PostalCity | PALM DESERT |
Interior Features
| Interior Amenities | Wet Bar,Breakfast Bar,Built-in Features,Breakfast Area,Eat-in Kitchen,Granite Counters,High Ceilings,Open Floorplan,Recessed Lighting,All Bedrooms Down,Bedroom on Main Level,Main Level Primary,Primary Suite,Walk-In Closet(s) |
|---|---|
| Flooring | Tile |
| Fireplace Features | Gas,Great Room |
| Total Stories | 1 |
| Common Walls | No Common Walls |
| Air Conditioning Y/N | true |
| Heating Y/N | true |
| Window Features | Blinds |
| Fireplace Y/N | true |
| Half Baths | 1 |
| Laundry Features | Inside,Laundry Room |
| Total Bedrooms | 3 |
| Entry Level | 1 |
| Main Level Bedrooms | 3 |
| Main Level Bathrooms | 4 |
| LivingAreaSource | Estimated |
| Total Baths | 4 |
Exterior Features
| Fencing | Stucco Wall,Wrought Iron |
|---|---|
| Parking Features | Door-Multi,Driveway,Garage Faces Front,Garage,Garage Door Opener,Oversized |
| Lot Features | Close to Clubhouse,Level,On Golf Course,Sprinkler System |
| Water Source | Public |
| Total Parking | 6 |
| Lot Size Area | 4279 |
| Foundation Details | Slab |
| Spa | true |
| Lot Size Acres | 0.0982 |
| Road Surface Type | Paved |
| Private Pool | true |
| Lot Size Source | Estimated |
| Door Features | Sliding Doors |
| Road Frontage Type | City Street |
Amenities
- Foreclosure
- Views
- Short Sale
- New Construction
- Adult 55+
- Lease To Own
- No HOA Fees
- Furnished
- Primary On Main
- Air Conditioning
- Seller Finance
- Green
- Fixer Upper
- Horse
- Golf
- Fireplace
- Deck
- Garage
- Basement
- Pool
Property vs Single Family Average in 92211
Price
Year Built
 Based on information from California Regional Multiple Listing Service, Inc. as of November 7, 2026 6:30 PM UTC This information is for your personal, non-commercial use and may not be used for any purpose other than to identify prospective properties you may be interested in purchasing. Display of MLS data is usually deemed reliable but is NOT guaranteed accurate by the MLS. Buyers are responsible for verifying the accuracy of all information and should investigate the data themselves or retain appropriate professionals. Information from sources other than the Listing Agent may have been included in the MLS data. Unless otherwise specified in writing, Broker/Agent has not and will not verify any information obtained from other sources. The Broker/Agent providing the information contained herein may or may not have been the Listing and/or Selling Agent.
 © 2026 Fresno Association of REALTORS ®. All rights reserved. The data relating to real estate for sale on this web site comes in part from the Internet Data eXchange (IDX) of the Multiple Listing Service. Real estate listings held by brokerage firms other than Legacy Real Estate Inc are marked with the IDX logo and detailed information about them includes the name of the listing broker and the name of the listing agent.
All data, including all measurements and calculations of area, is obtained
 All measurements and all calculations of area are approximate. Information provided by Seller/Other sources, not verified by Broker. All interested persons should independently verify accuracy of information. Provided properties may or may not be listed by the office/agent presenting the information. Data maintained by MetroList© may not reflect all real estate activity in the market.
All real estate content on this site is subject to the Federal Fair Housing Act of 1968, as amended, which makes it illegal to advertise any preference, limitation or discrimination because of race, color, religion, sex, handicap, family status or national origin or an intention to make any such preference, limitation or discrimination.
MetroList CA data last updated: November 7, 2026 5:47 PM UTC
 Tulare County Association of REALTORS® All information deemed reliable but not guaranteed. All properties are subject to prior sale, change or withdrawal. Neither listing broker(s) or information provider(s) shall be responsible for any typographical errors, misinformation, misprints and shall be held totally harmless. Listing(s) information is provided for consumer's personal, non-commercial use and may not be used for any purpose other than to identify prospective properties consumers may be


 Information deemed reliable, but not guaranteed. Copyright Golden Empire MLS, Inc. 2026 Any use of search facilities of data on the site, other than by a consumer looking to purchase real estate, is prohibited.
