
Open House Sun, Nov 8th 01:00 PM - 03:00 PM - Views - Adult 55+

Address
62 Syrah, Rancho Mirage, CA
Price
$ 659,000
Property Attributes
- MLS#26103286PS
- TypeSingle Family
- Listing Status Active
- CountyRiverside
- CityRancho Mirage
- Area Rancho Mirage
- NeighborhoodDel Webb RM
- Zip92270
- Style
- Year Built2018
- Price$ 659,000
- Bedrooms2
- Full Bathrooms2
- Half Bathrooms0
- Sqr Footage1657
- Lot Size0.14 Acres
Data Source:
California Regional MLS (CRMLS)
Property Description
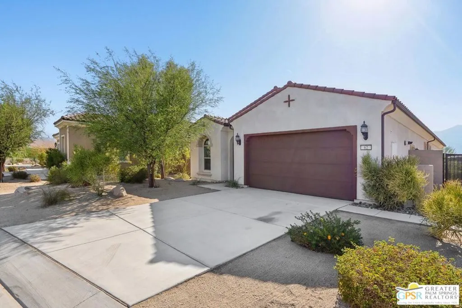
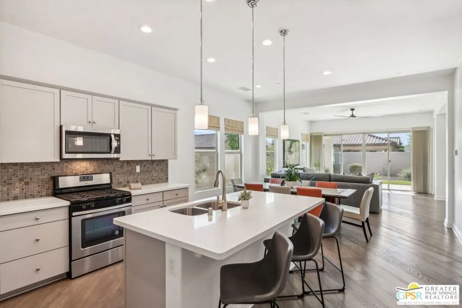
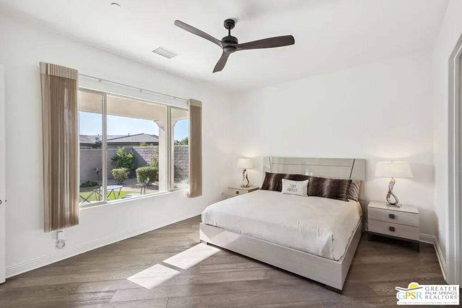
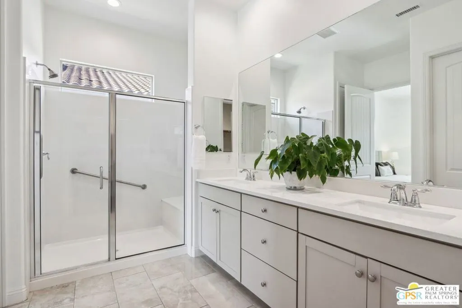
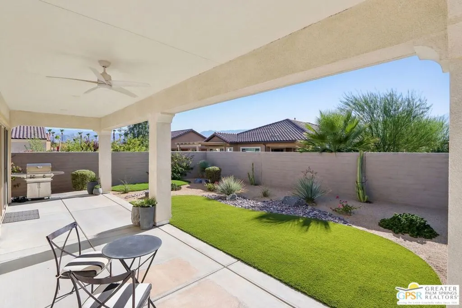
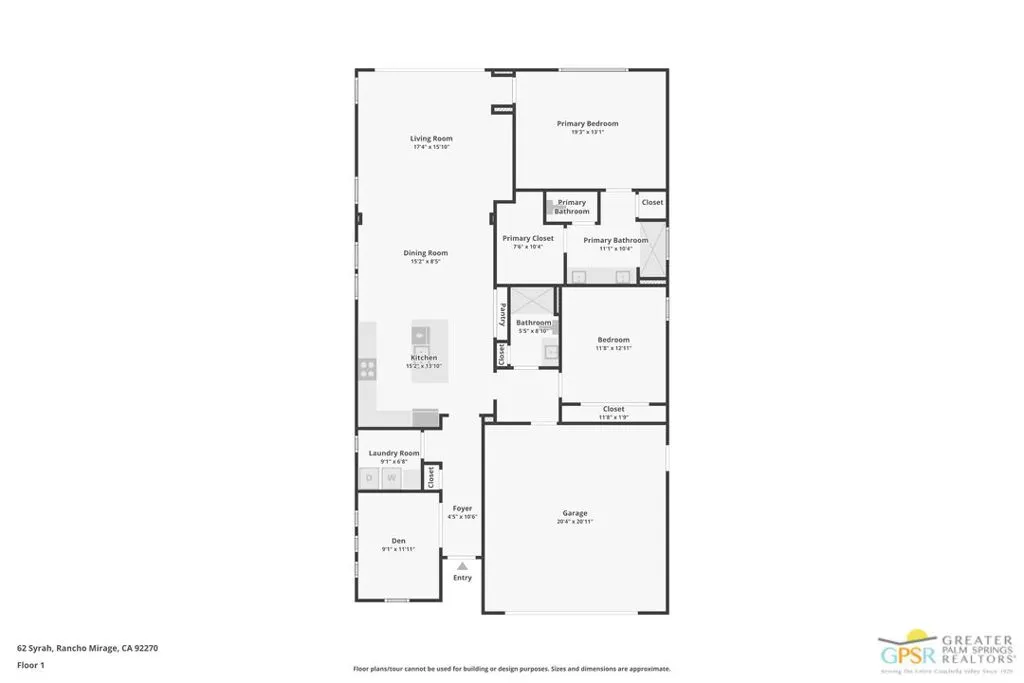
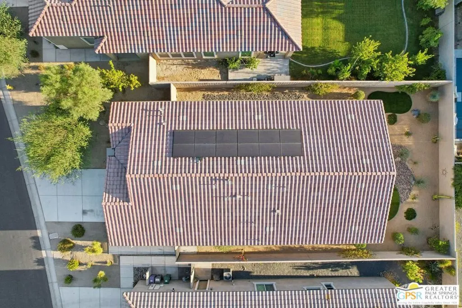
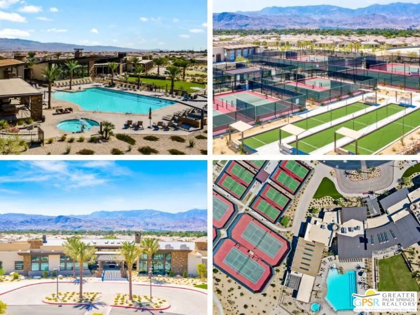
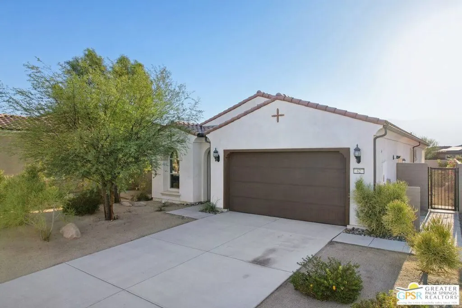
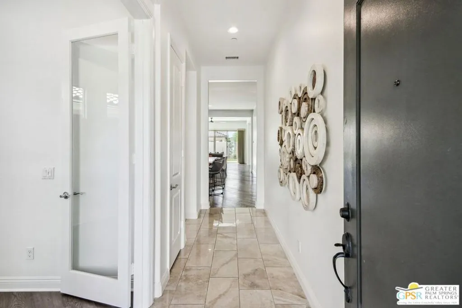
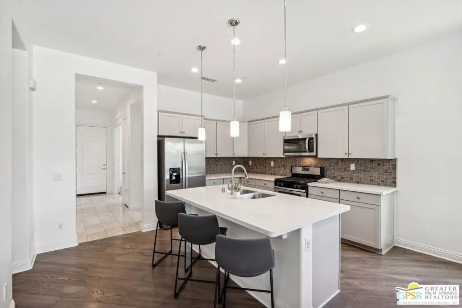
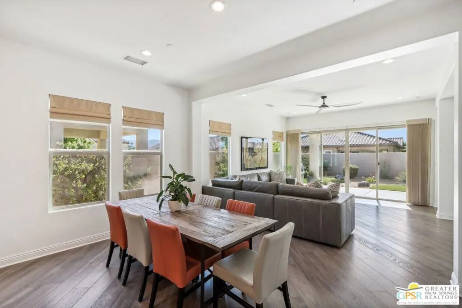
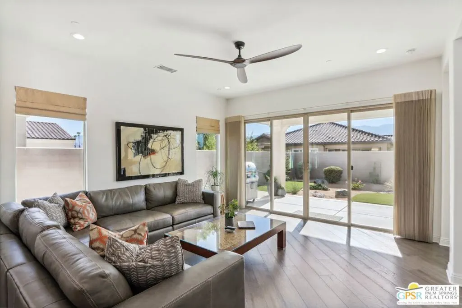
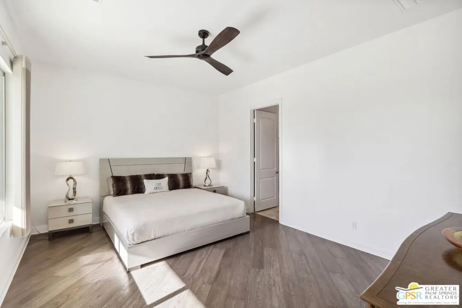
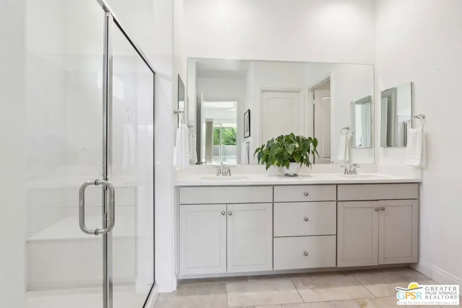
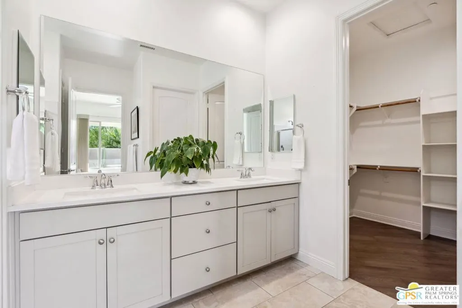
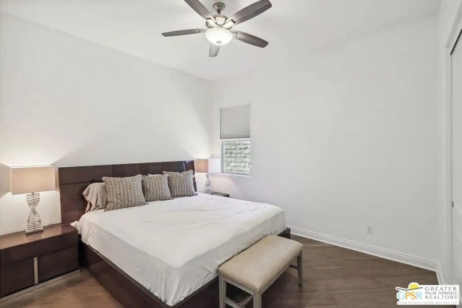
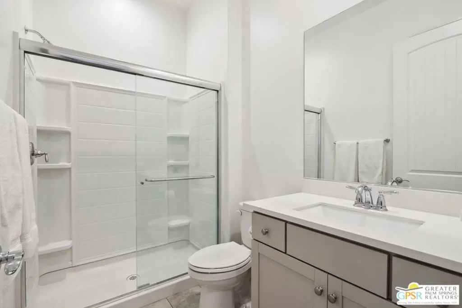
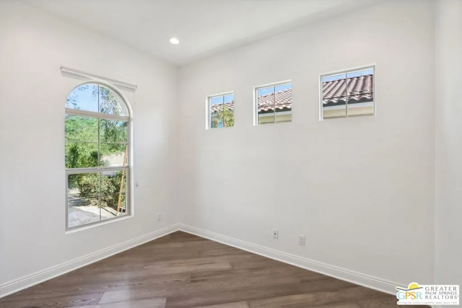
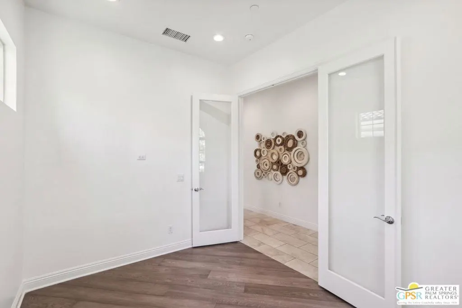
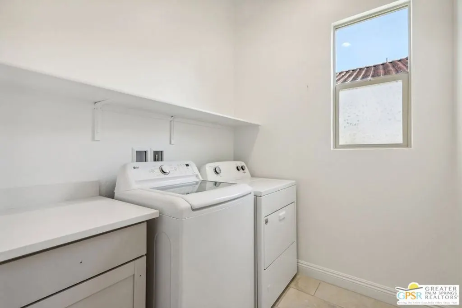
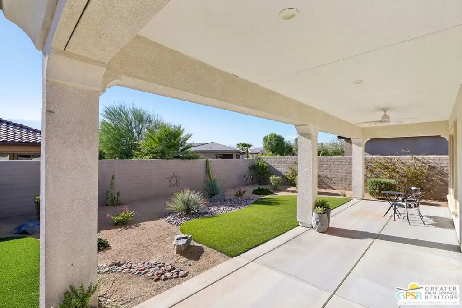
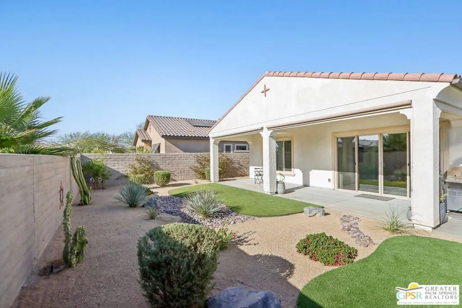
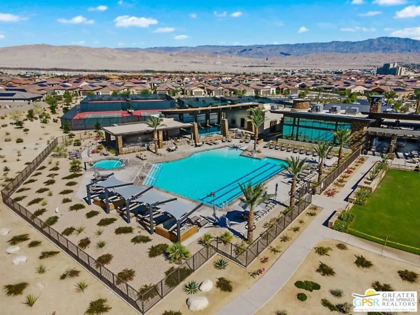
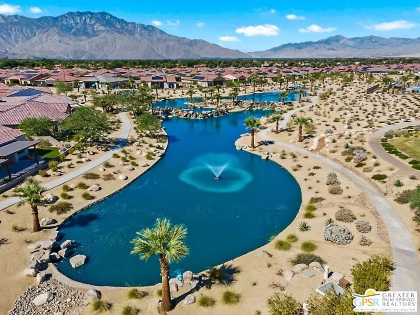
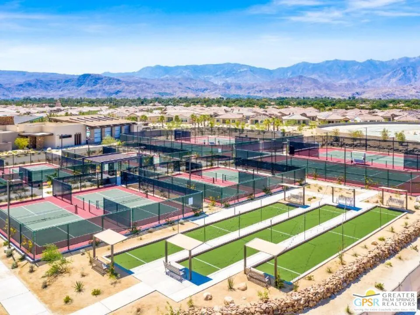
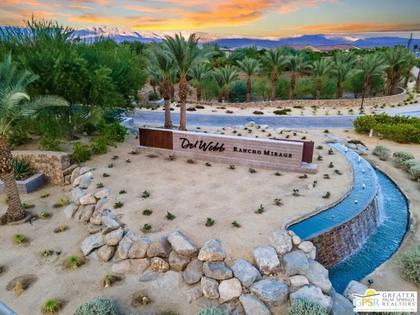
OWNED SOLAR | West-Facing Mountain Views | Spacious Pool-Sized Lot! Experience the beauty of desert living in this inviting Phase 1, Plan 2 Solitude residence, featuring 2 bedrooms, 2 baths, plus a den/flex space with OWNED SOLAR, on a spacious pool-sized lot, with breathtaking west-facing mountain views. Filled with natural light and thoughtfully designed for comfortable living and effortless entertaining, this desirable home offers a wonderful blend of modern finishes, open-concept design, and inviting indoor-outdoor spaces. Inside, custom tile and engineered wood flooring create a warm, sophisticated foundation throughout. The contemporary kitchen showcases elegant dove-gray cabinetry, sleek quartz countertops, a custom tile backsplash, stainless-steel Whirlpool appliances, and a generous center island accented by pendant lighting. The adjoining caf and gathering areas flow seamlessly together, creating an inviting atmosphere for everyday living and entertaining. Expansive center-opening sliding glass doors extend the living space onto a full-length covered patio, where spectacular west-facing mountain views provide a stunning desert backdrop. Drop sahdes offer added comfort, allowing you to adjust sunlight and privacy while enjoying the outdoor setting. The primary suite provides a peaceful retreat, complete with a well-appointed ensuite bath featuring dual sinks, a spacious walk-in shower with bench seating, generous closet space, and convenient linen storage. A bright, airy office with upgraded glass French doors offers an ideal setting for working from home, reading, or pursuing personal interests. A dedicated laundry room with washer and dryer adds everyday convenience. The spacious backyard offers exciting possibilities, with ample room to create your own private desert oasis, potentially including a pool and additional outdoor entertaining spaces, subject to applicable requirements. Located within the highly desirable 55+ gated community of Del Webb Rancho Mirage, residents enjoy an exceptional resort-style lifestyle with a clubhouse, fitness center, swimming pool and spa, tennis and pickleball courts, and a vibrant calendar of social activities. With OWNED SOLAR, beautiful mountain views, a flexible outdoor canvas, and inviting modern interiors, this Solitude residence is an exceptional opportunity to enjoy the best of desert living at Del Webb Rancho Mirage. Note the HOA fee now includes a generous cable and internet package! *Furniture available under seperate agreement.
| Price History | |
|---|---|
| 10/29/2026 | Listed $659,000 |
General Features
| Living Area | 1657 |
|---|---|
| Sewer | Other |
| Heating | Central,Forced Air,Natural Gas |
| Cooling | Central Air |
| Possession | Close Of Escrow |
| Roof | Tile |
| Appliances | Dishwasher,Disposal,Microwave,Refrigerator,Dryer,Washer |
| HOA Fee | 530 |
| Garage Spaces | 2 |
| Patio/Porch Features | Concrete,Covered |
| Architectural Style | Contemporary |
| Pool Features | Community,Fenced,In Ground,Association |
| Security Features | Fire Sprinkler System,Gated with Guard,24 Hour Security,Smoke Detector(s) |
| Construction Materials | Stucco |
| Year Built | 2018 |
| View | Desert,Mountain(s) |
| Stories Count | 1 |
| Levels | One |
| Property Subtype | Single Family Residence |
| Community Features | Pool |
| Assoc Fee Paid Per | Monthly |
| County | Riverside |
| New Construction | false |
| Property Type | Residential |
| Association Amenities | Billiard Room,Clubhouse,Controlled Access,Fire Pit,Game Room,Lake or Pond,Picnic Area,Pool,Pet Restrictions,Spa/Hot Tub,Security,Tennis Court(s),Cable TV |
| HOA | true |
| Attached Garage | true |
| Subdivision Name | Del Webb RM |
| Garage Y/N | true |
| Full Baths | 1 |
| Special Listing Conditions | Standard |
| Status | Active |
| Buyer Financing | Cash,Conventional,VA |
| Directions | Dinah Shore to main entrance to Del Webb RM. Guard pass required |
| City | Rancho Mirage |
| Disclosures | Covenants/Restrictions Disclosure,HOA Disclosure,Pet Restrictions |
| Entry Location | Foyer |
| Senior Community Y/N | true |
| Open Parking Spaces | 2 |
| MLS Area | 321 - Rancho Mirage |
| Lot Size Units | Square Feet |
| Lot Size Square Feet | 6098 |
| Spa Features | Association,Community,Heated,In Ground |
| Property Attached Y/N | false |
| Land Lease Y/N | false |
| Lease Considered Y/N | false |
| Virtual Tour | https://www.zillow.com/view-imx/34c0e859-3c43-4443-afd0-c1fbc830d643?wl=true&setAttribution=mls&initialViewType=pano |
| Standard Status | Active |
| Year Built Source | Assessor |
| Property Sub Type Additional | Single Family Residence |
| PostalCity | RANCHO MIRAGE |
Interior Features
| Interior Amenities | Breakfast Bar,Ceiling Fan(s),Separate/Formal Dining Room,Open Floorplan,Recessed Lighting,Walk-In Closet(s) |
|---|---|
| Flooring | Tile |
| Furnished Y/N | Unfurnished |
| Fireplace Features | Recreation Room |
| Total Stories | 1 |
| Common Walls | No Common Walls |
| Air Conditioning Y/N | true |
| Heating Y/N | true |
| Window Features | Custom Covering(s) |
| Fireplace Y/N | true |
| 3/4 Baths | 1 |
| Laundry Features | Laundry Room |
| Total Bedrooms | 2 |
| LivingAreaSource | Assessor |
| Total Baths | 2 |
Exterior Features
| Fencing | Block |
|---|---|
| Parking Features | Door-Multi,Driveway,Garage,Garage Door Opener,Private,Side By Side |
| Lot Features | Back Yard,Landscaped |
| Water Source | Public |
| Total Parking | 4 |
| Lot Size Area | 6098 |
| Foundation Details | Slab |
| Spa | true |
| Building Area Total | 1657 |
| Lot Size Acres | 0.14 |
| Private Pool | false |
| Lot Size Source | Assessor |
| Door Features | Sliding Doors |
Amenities
- Foreclosure
- Views
- Short Sale
- New Construction
- Adult 55+
- Lease To Own
- No HOA Fees
- Furnished
- Primary On Main
- Air Conditioning
- Seller Finance
- Green
- Fixer Upper
- Horse
- Golf
- Fireplace
- Deck
- Garage
- Basement
- Pool
Property vs Single Family Average in 92270
Price
Year Built
 Based on information from California Regional Multiple Listing Service, Inc. as of November 7, 2026 6:30 PM UTC This information is for your personal, non-commercial use and may not be used for any purpose other than to identify prospective properties you may be interested in purchasing. Display of MLS data is usually deemed reliable but is NOT guaranteed accurate by the MLS. Buyers are responsible for verifying the accuracy of all information and should investigate the data themselves or retain appropriate professionals. Information from sources other than the Listing Agent may have been included in the MLS data. Unless otherwise specified in writing, Broker/Agent has not and will not verify any information obtained from other sources. The Broker/Agent providing the information contained herein may or may not have been the Listing and/or Selling Agent.
 © 2026 Fresno Association of REALTORS ®. All rights reserved. The data relating to real estate for sale on this web site comes in part from the Internet Data eXchange (IDX) of the Multiple Listing Service. Real estate listings held by brokerage firms other than Legacy Real Estate Inc are marked with the IDX logo and detailed information about them includes the name of the listing broker and the name of the listing agent.
All data, including all measurements and calculations of area, is obtained
 All measurements and all calculations of area are approximate. Information provided by Seller/Other sources, not verified by Broker. All interested persons should independently verify accuracy of information. Provided properties may or may not be listed by the office/agent presenting the information. Data maintained by MetroList© may not reflect all real estate activity in the market.
All real estate content on this site is subject to the Federal Fair Housing Act of 1968, as amended, which makes it illegal to advertise any preference, limitation or discrimination because of race, color, religion, sex, handicap, family status or national origin or an intention to make any such preference, limitation or discrimination.
MetroList CA data last updated: November 7, 2026 5:47 PM UTC
 Tulare County Association of REALTORS® All information deemed reliable but not guaranteed. All properties are subject to prior sale, change or withdrawal. Neither listing broker(s) or information provider(s) shall be responsible for any typographical errors, misinformation, misprints and shall be held totally harmless. Listing(s) information is provided for consumer's personal, non-commercial use and may not be used for any purpose other than to identify prospective properties consumers may be


 Information deemed reliable, but not guaranteed. Copyright Golden Empire MLS, Inc. 2026 Any use of search facilities of data on the site, other than by a consumer looking to purchase real estate, is prohibited.
